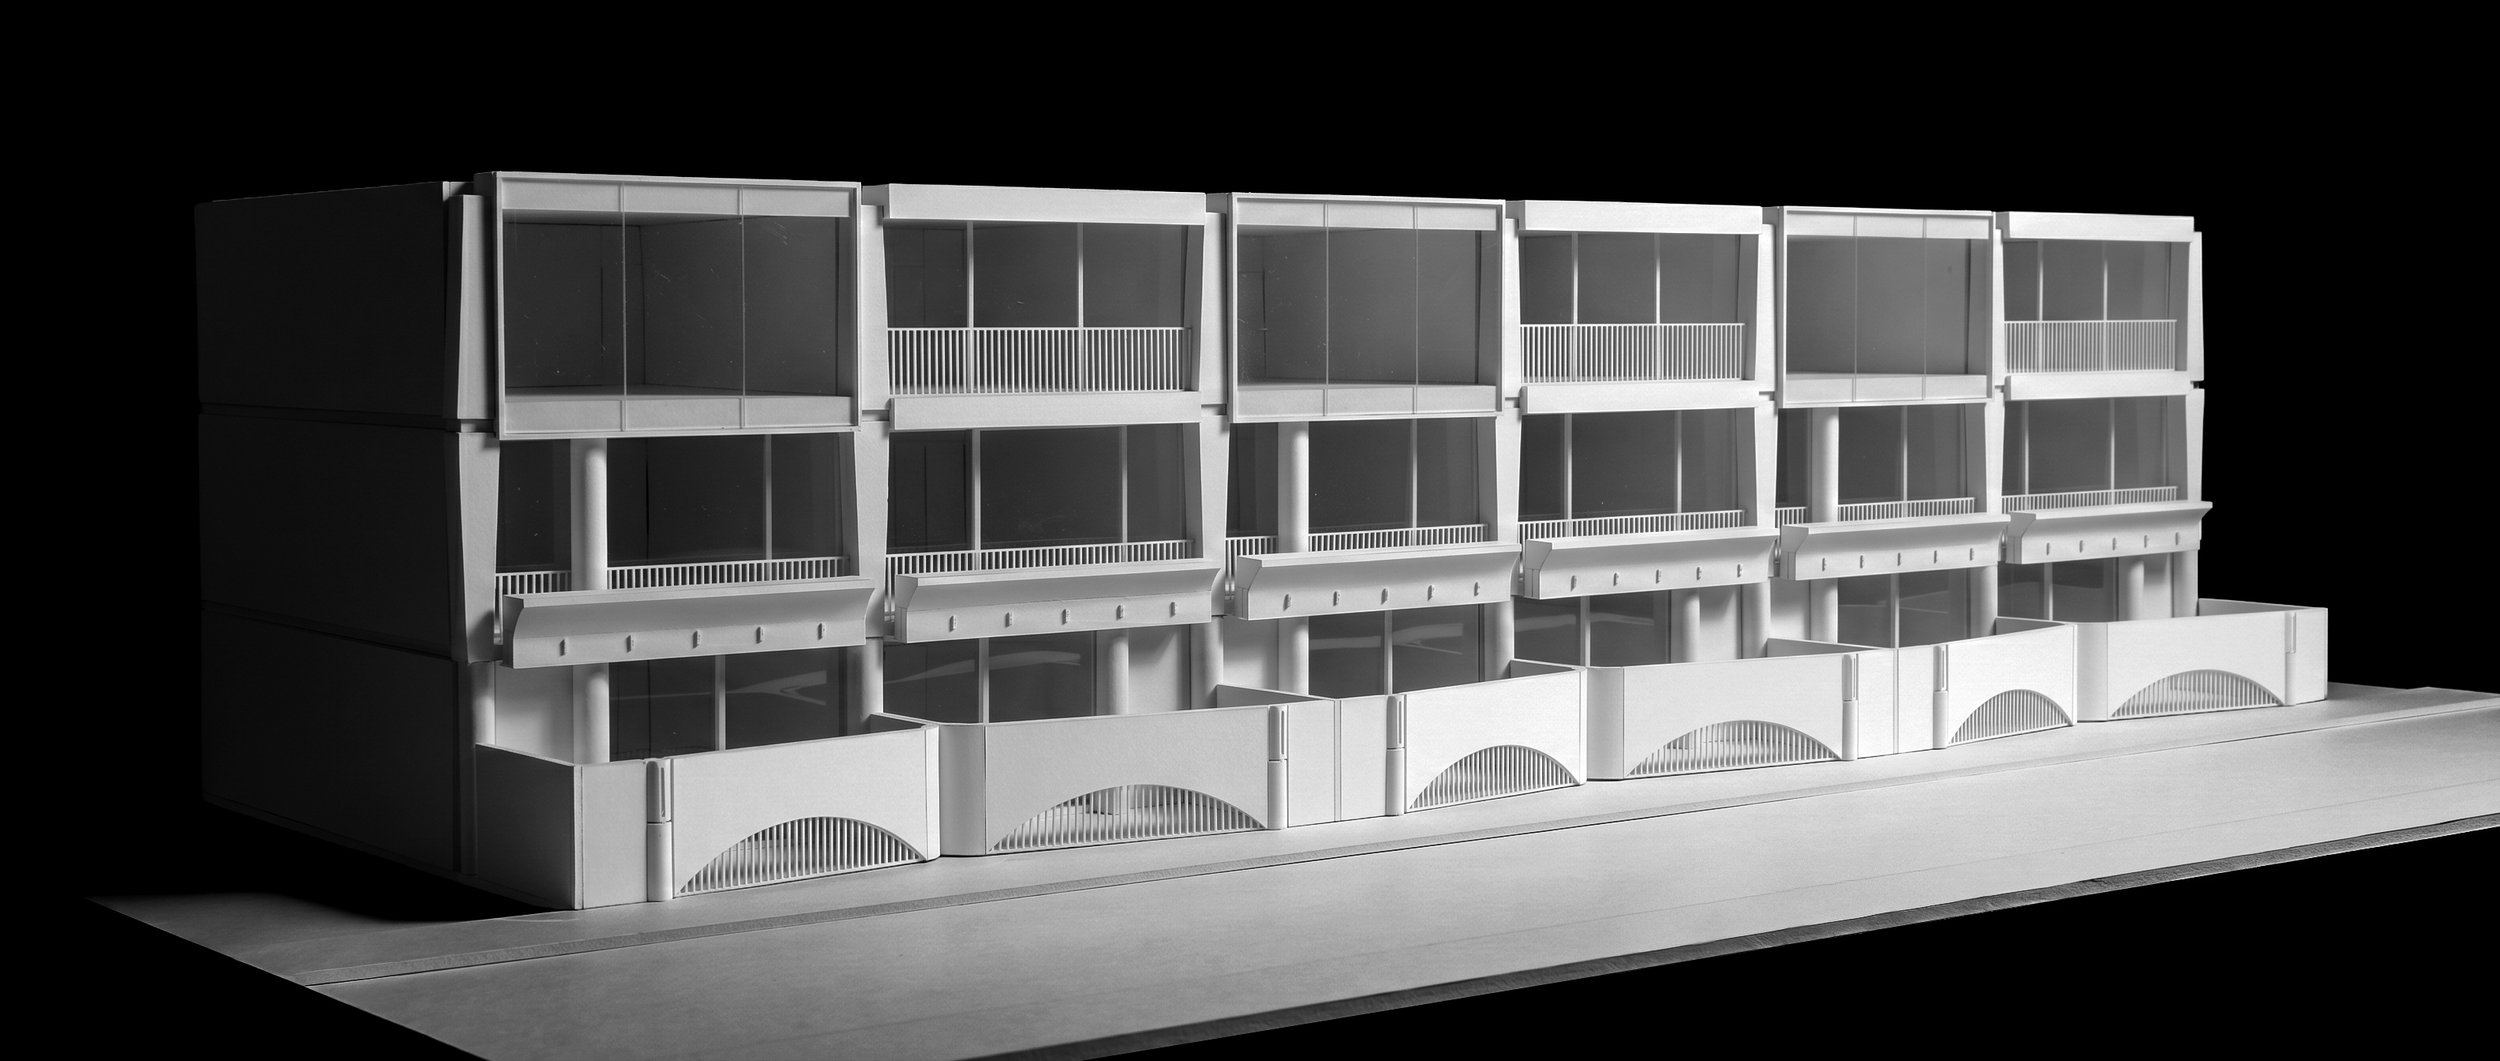
Brunswick East Townhouses
Victoria, Australia
2026+ [In Progress]
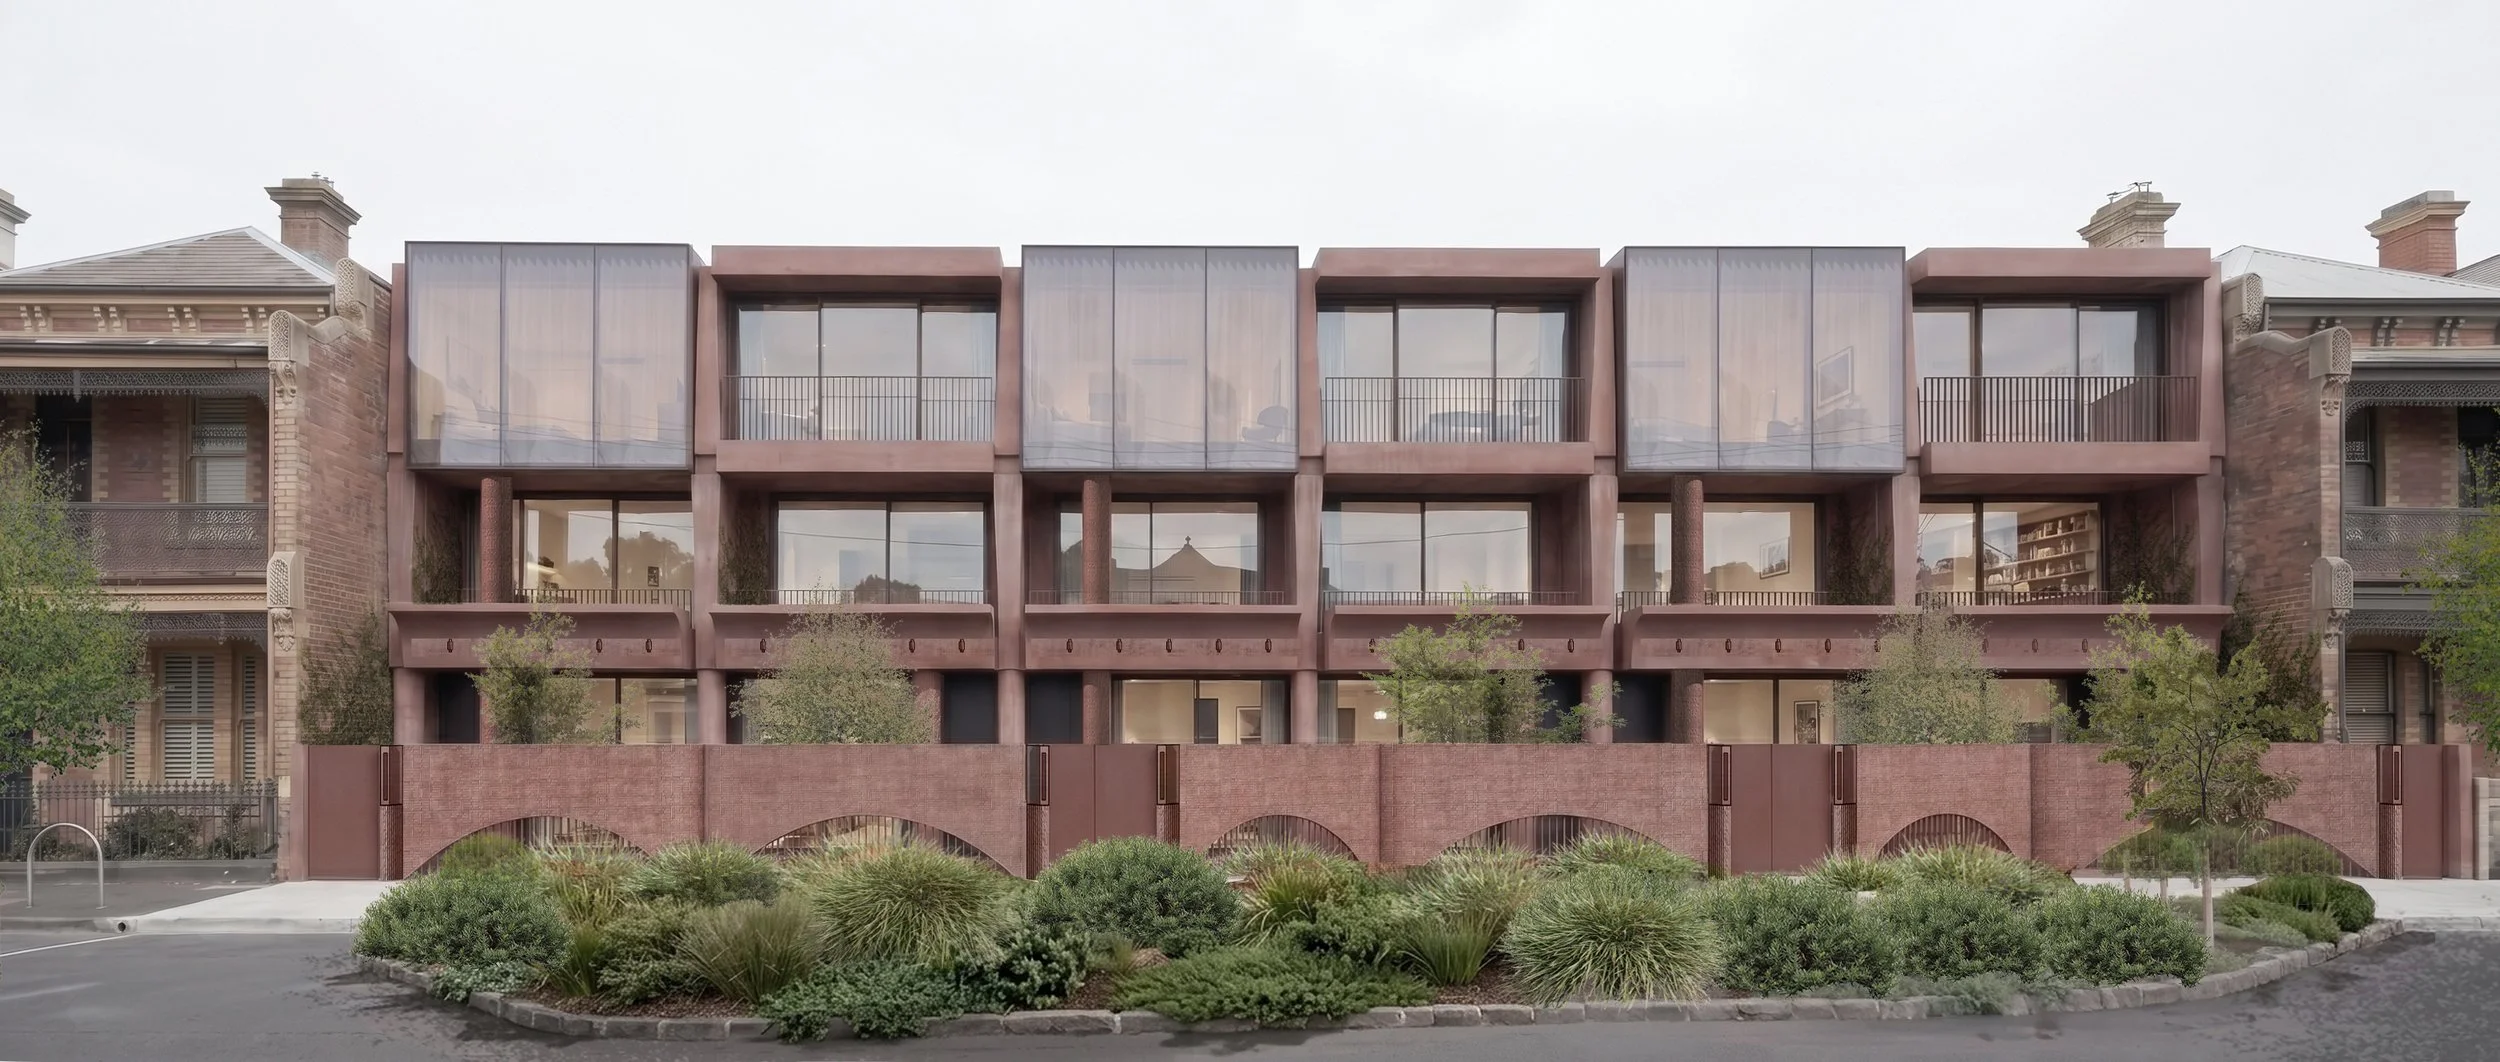
Six townhouses occupy a narrow infill site in Brunswick East, negotiating the space between memory and renewal.
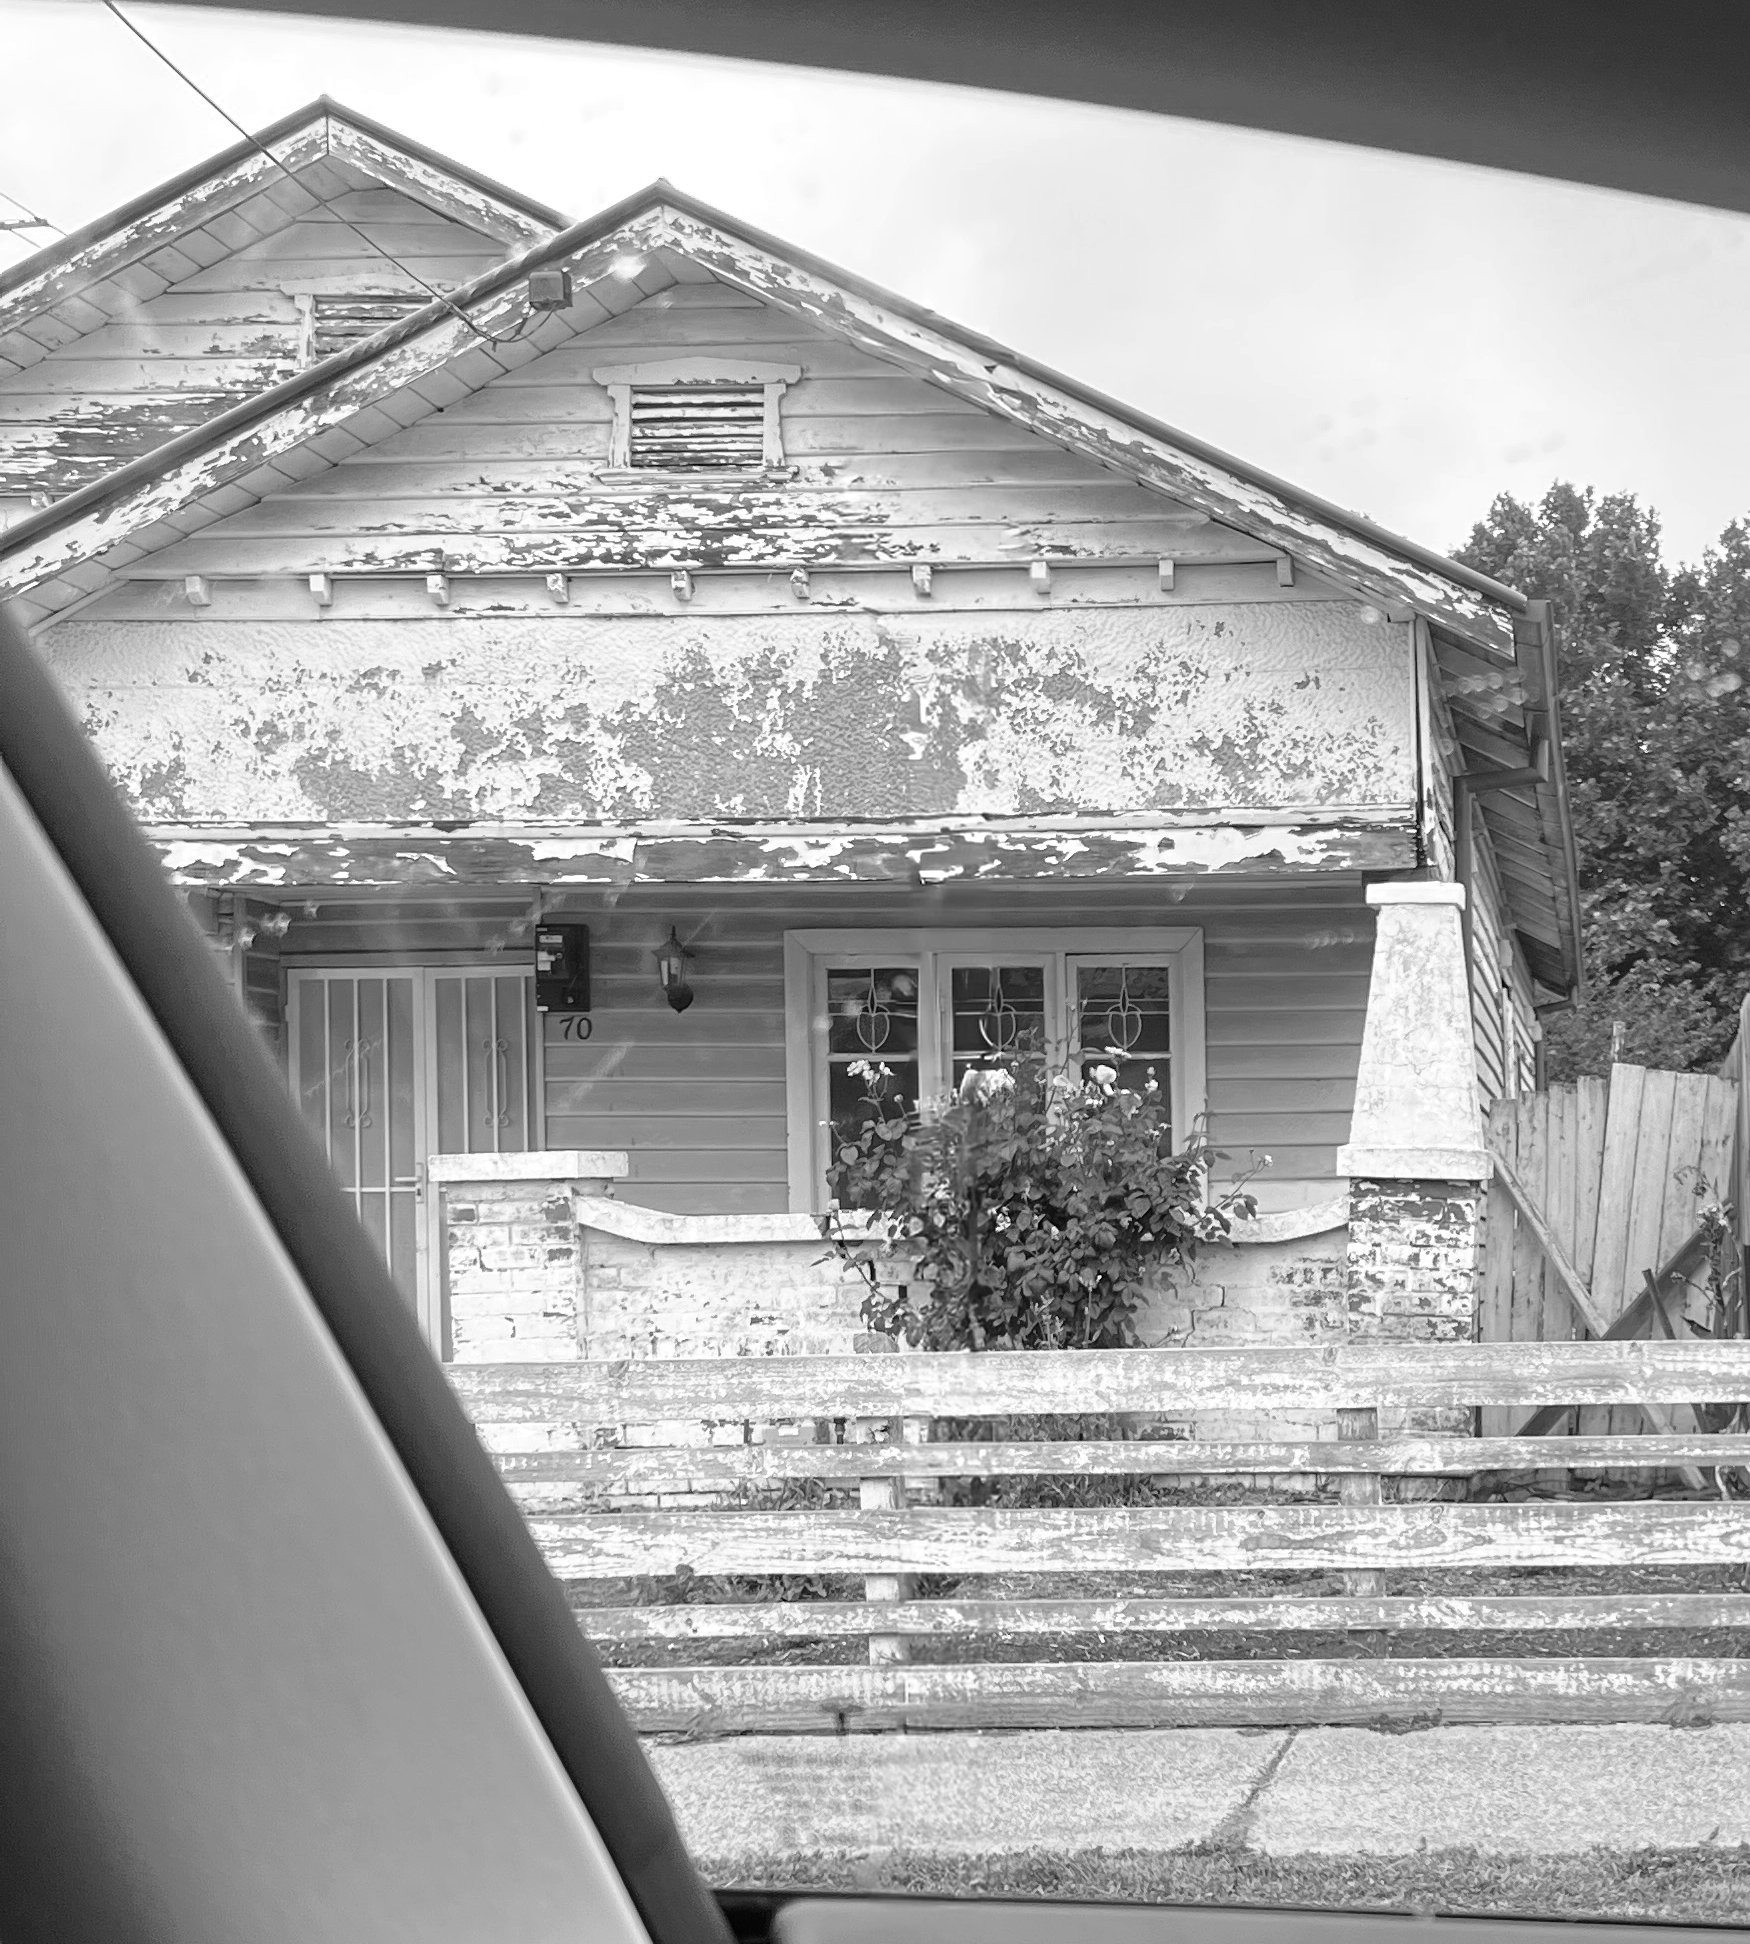
The project begins with an observation rather than a style. The surrounding streets are layered with familiar forms—Victorian terraces, Californian bungalows and the quiet inconsistencies that emerge over time. Together they speak of adaptation rather than permanence; of a suburb continually reshaped by successive generations.
Rather than erase these traces, the architecture draws from them.
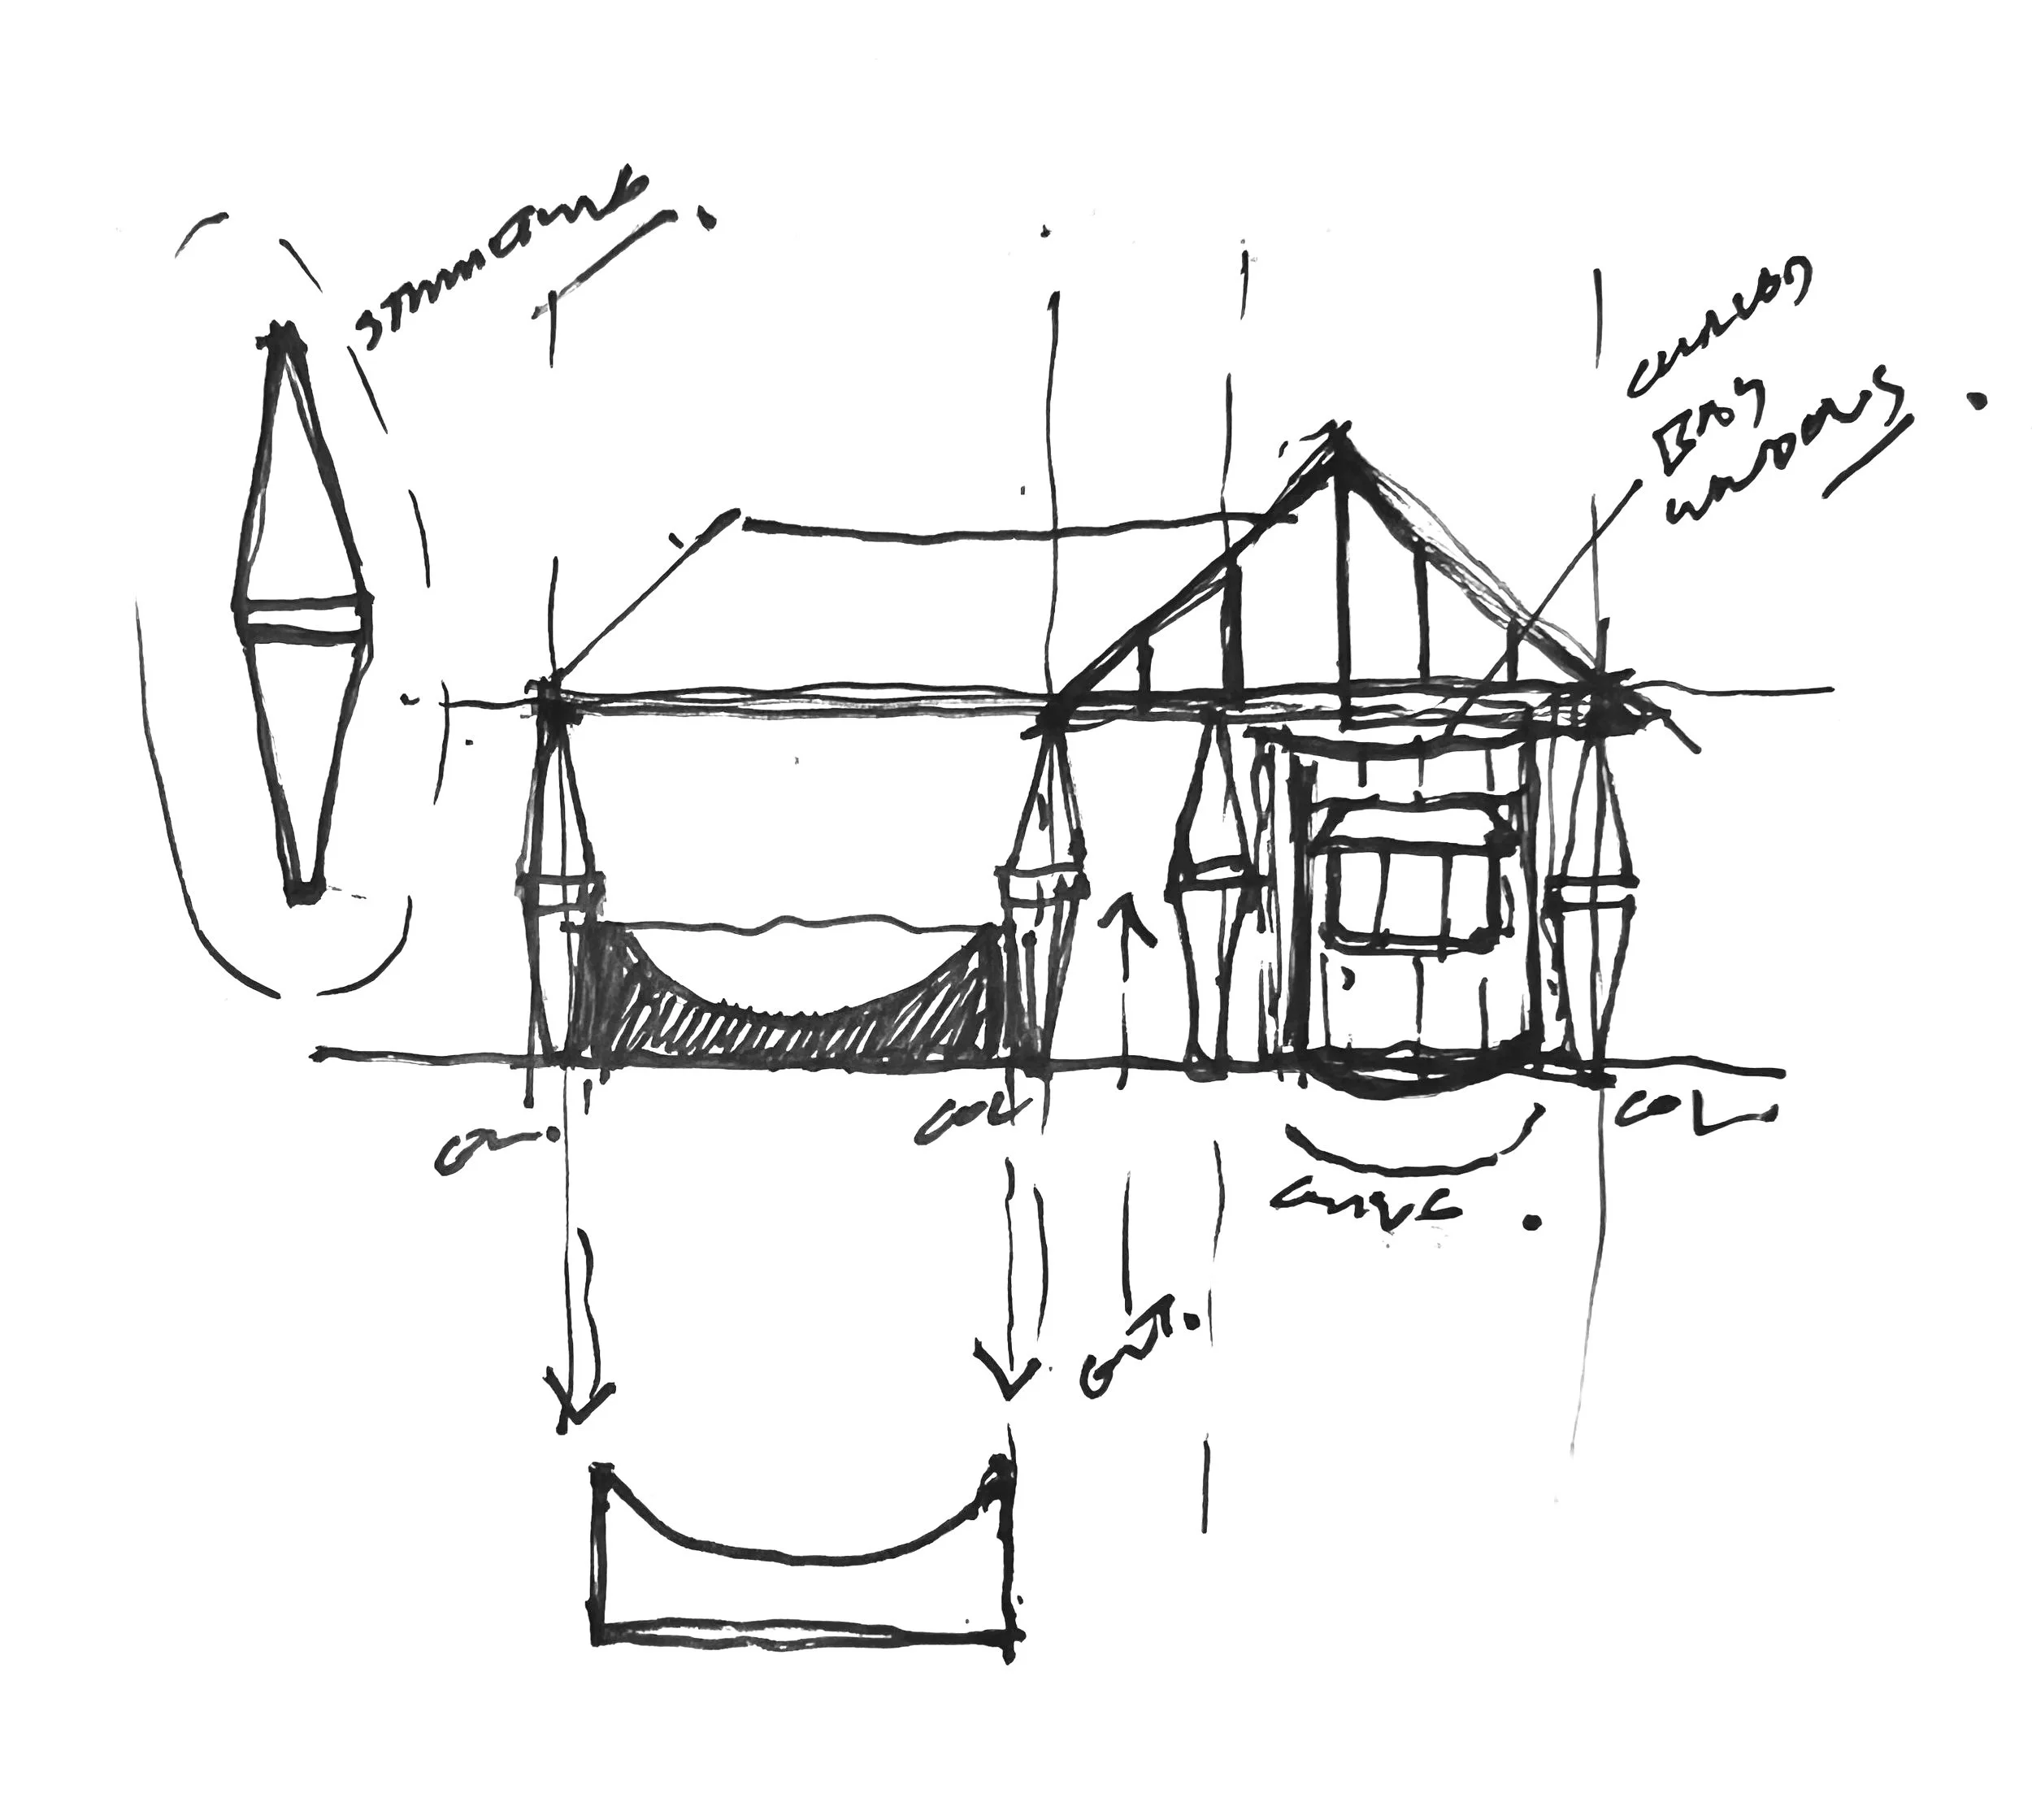
The familiar silhouette of the bungalow is abstracted into a series of contemporary forms. Roofs, proportions and material rhythms become fragments of collective memory rather than literal references. The result is an architecture that feels recognisable without relying on nostalgia.
As Melbourne's inner suburbs continue to densify, there is an opportunity to move beyond anonymous residential development. Density need not come at the expense of identity. Instead, new housing can participate in the ongoing story of a place—adding another layer rather than replacing the last.
Positioned between two Victorian terraces, the development neither mimics nor competes with its neighbours. It finds its own position within the streetscape, acknowledging what came before while looking forward. The architecture sits comfortably within its context, allowing old and new to exist in quiet conversation.
The project is less concerned with reproducing history than with extending it.
Data and Credits
Scope: Architecture & Interiors
Typology: Multi-Residential
Apartments: x6 Townhouses
Services: Full Architectural Services
Status: 2026+ [Concept Design]
Model