Parklife Kinder & Childcare Centre
Victoria, Australia
2026+ [In Progress]
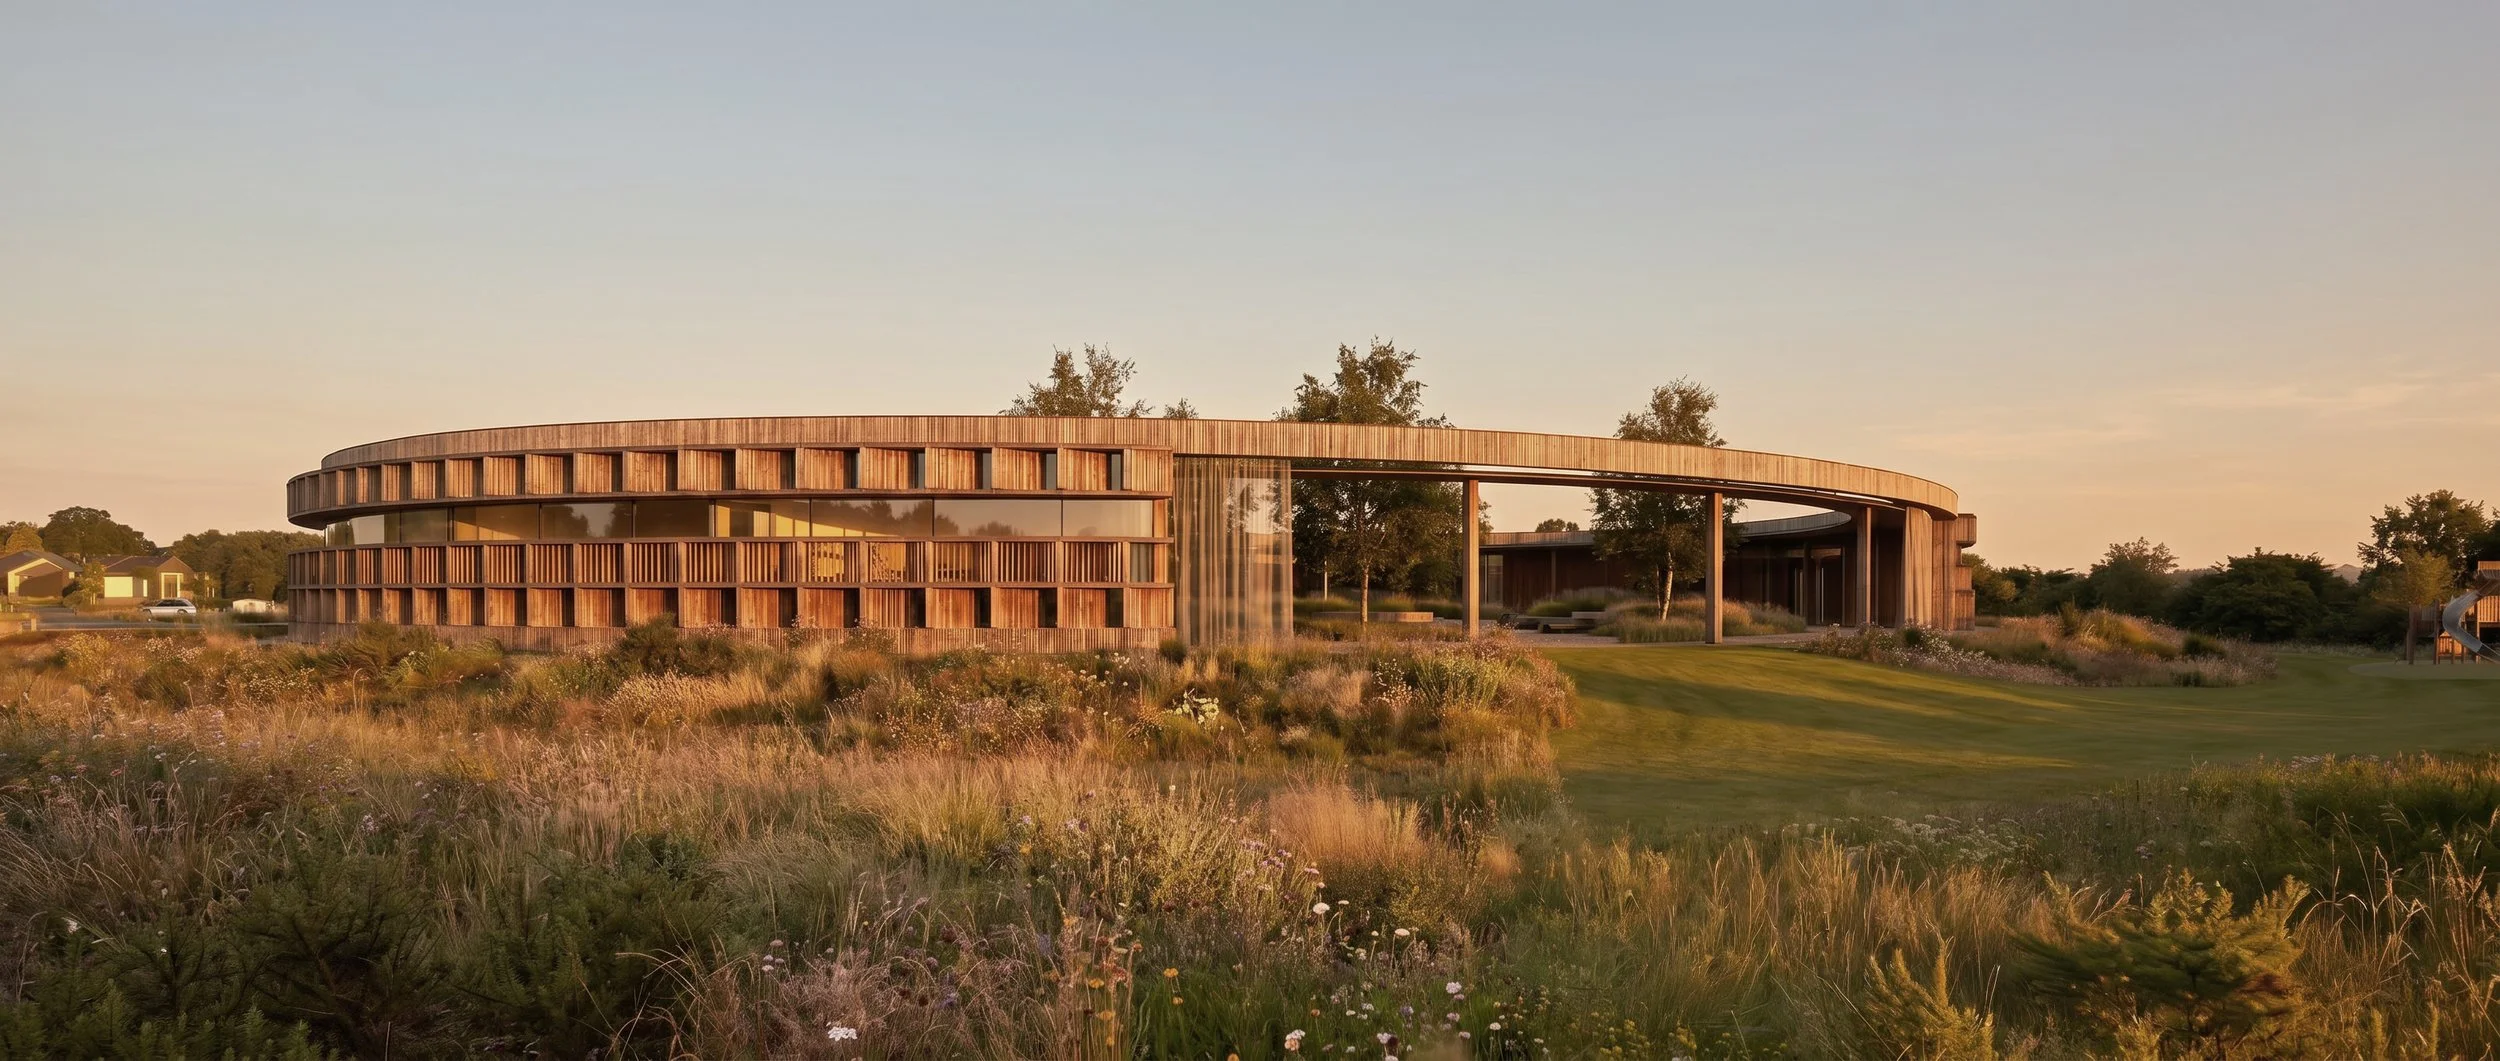
A new Early Education & Childcare facility located adjacent to a public park.
When we started thinking about an architecture which resonated with children we thought about notions of what iconography would create a visual comfortable familiarity with children, scale - how to reduce an overall mass to more of a human and child specific scale, relationships to green space and practically - line of sight and transparency between carers, educators and children.
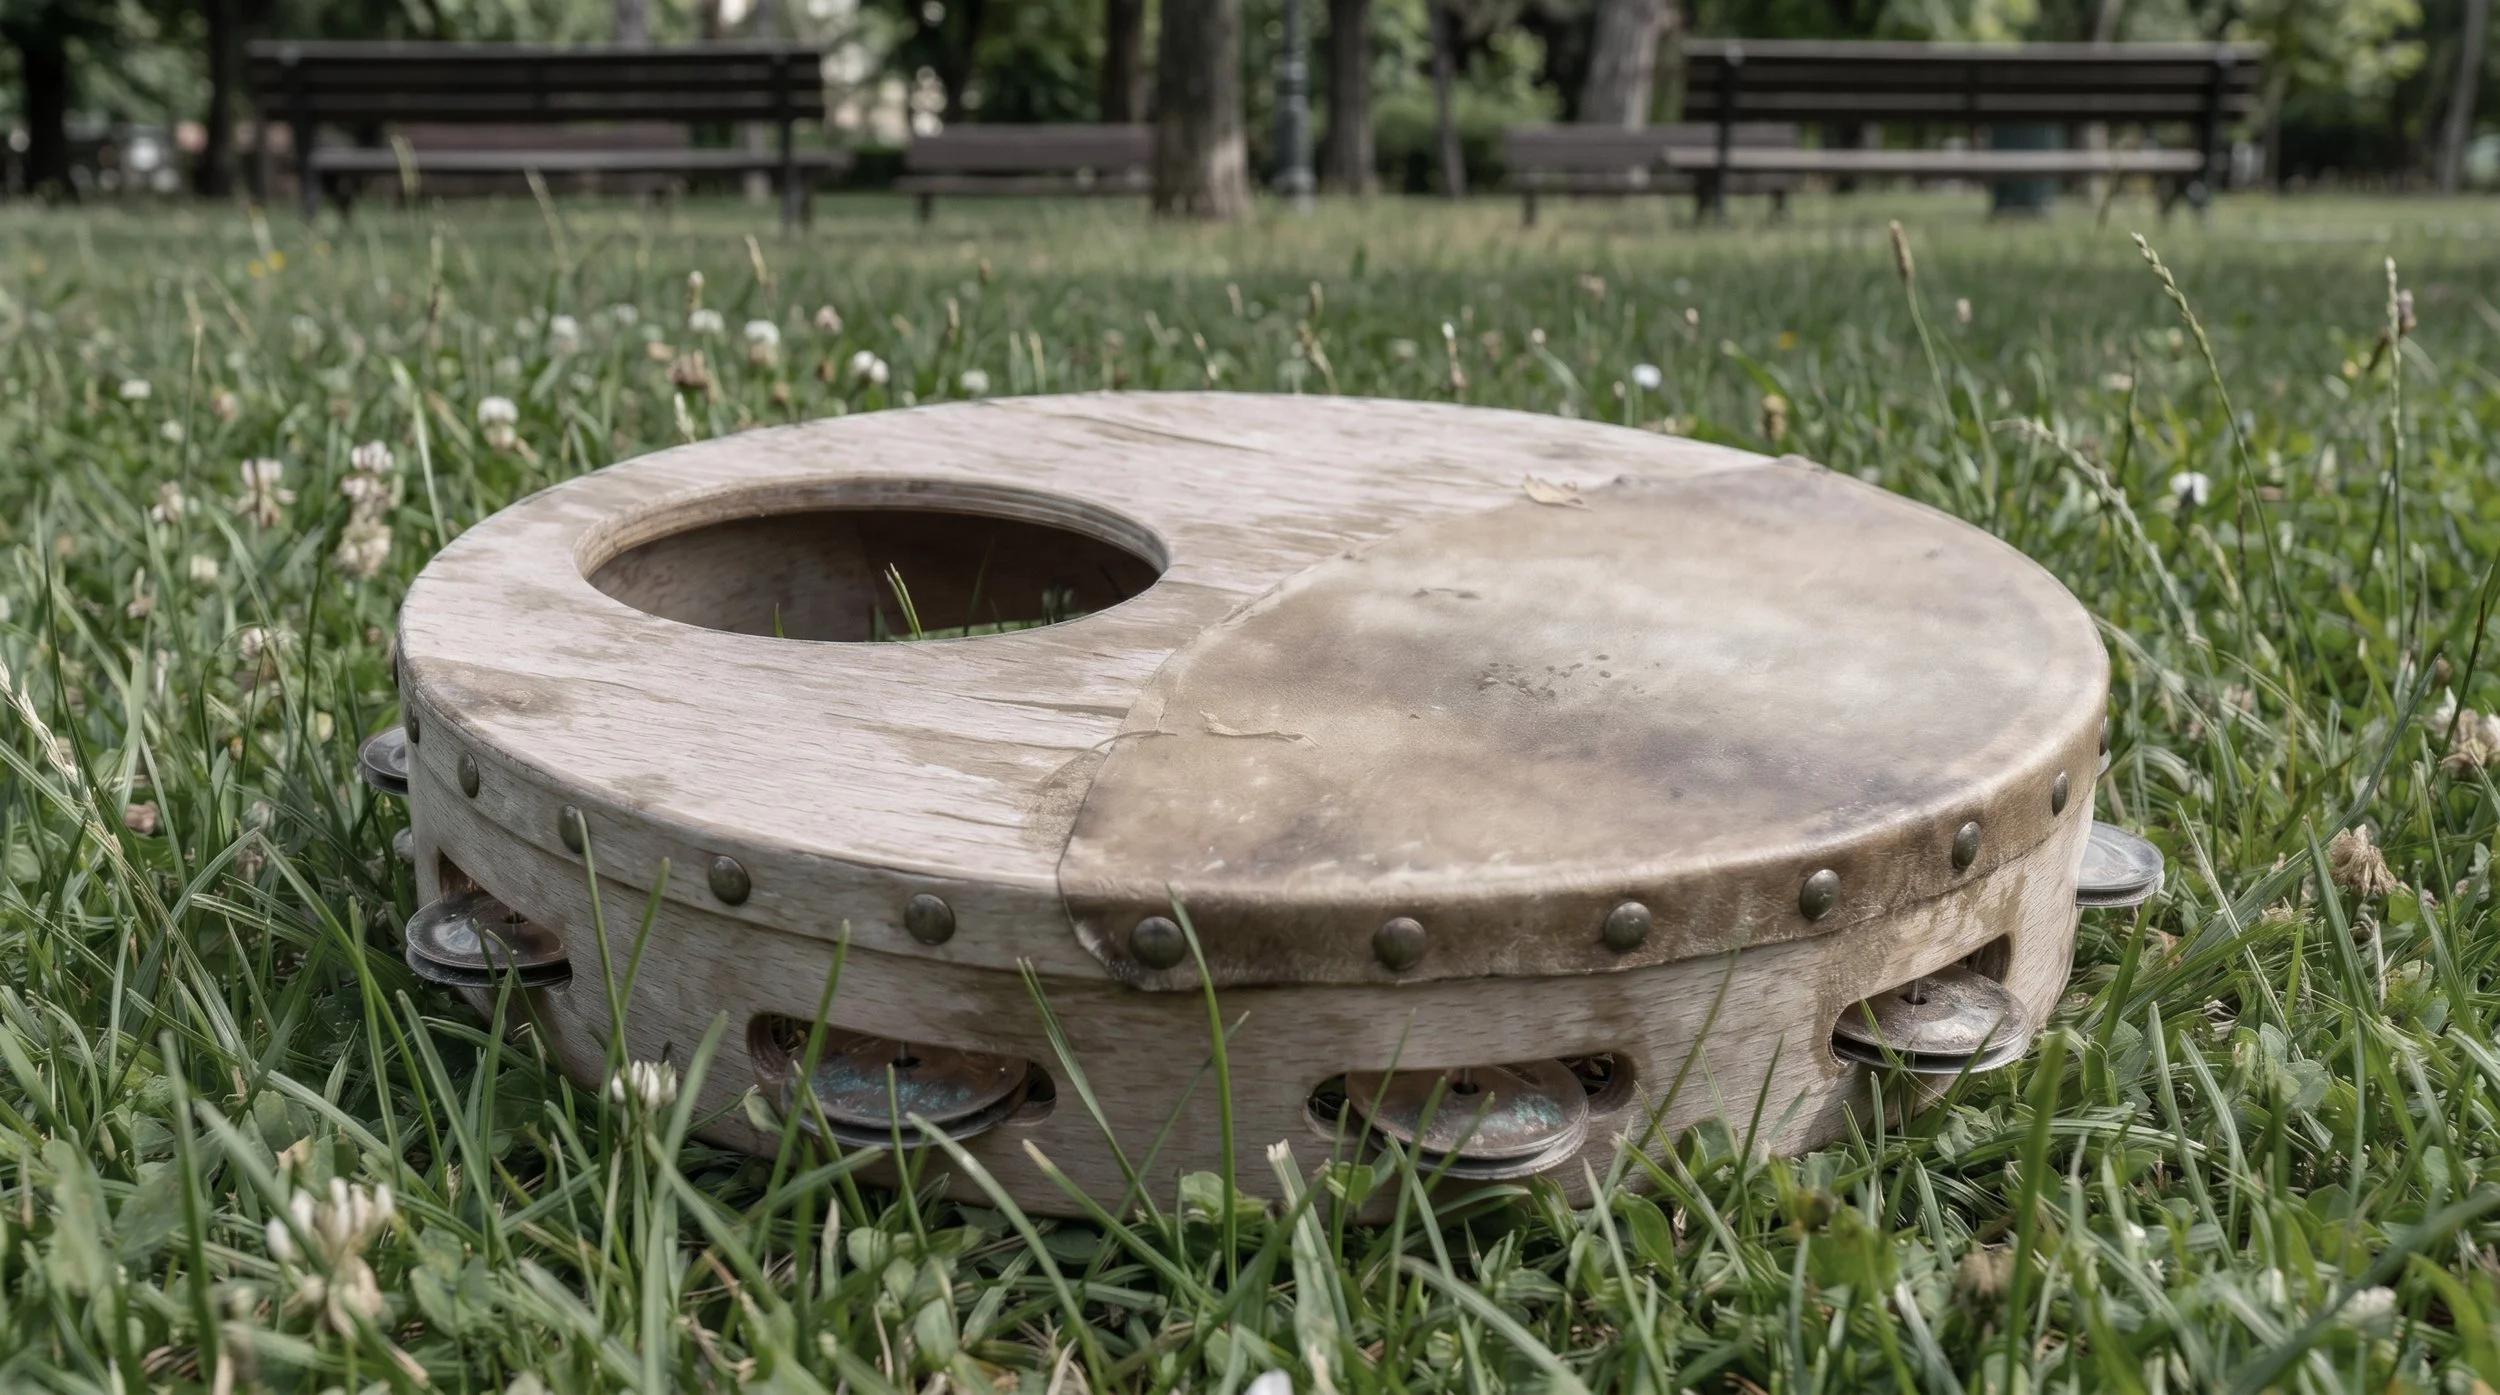
Conceptually, we conceived the building as - ‘a wooden children’s toy left in the park’.
Having children of our own and spending a lot of time at parks, we loved the idea of creating a building which resonated with the idea of the lost toy or better described as the ‘Park toy’.
There are often lost toys or donated toys which end up as ‘park toys’.
Toys which then become “everyone’s” toys to use at the park.
We liked the idea the building would be approachable and comprehendible to both children & the community alike. A building which is inherently private but also contribute to the park as a object for the community.
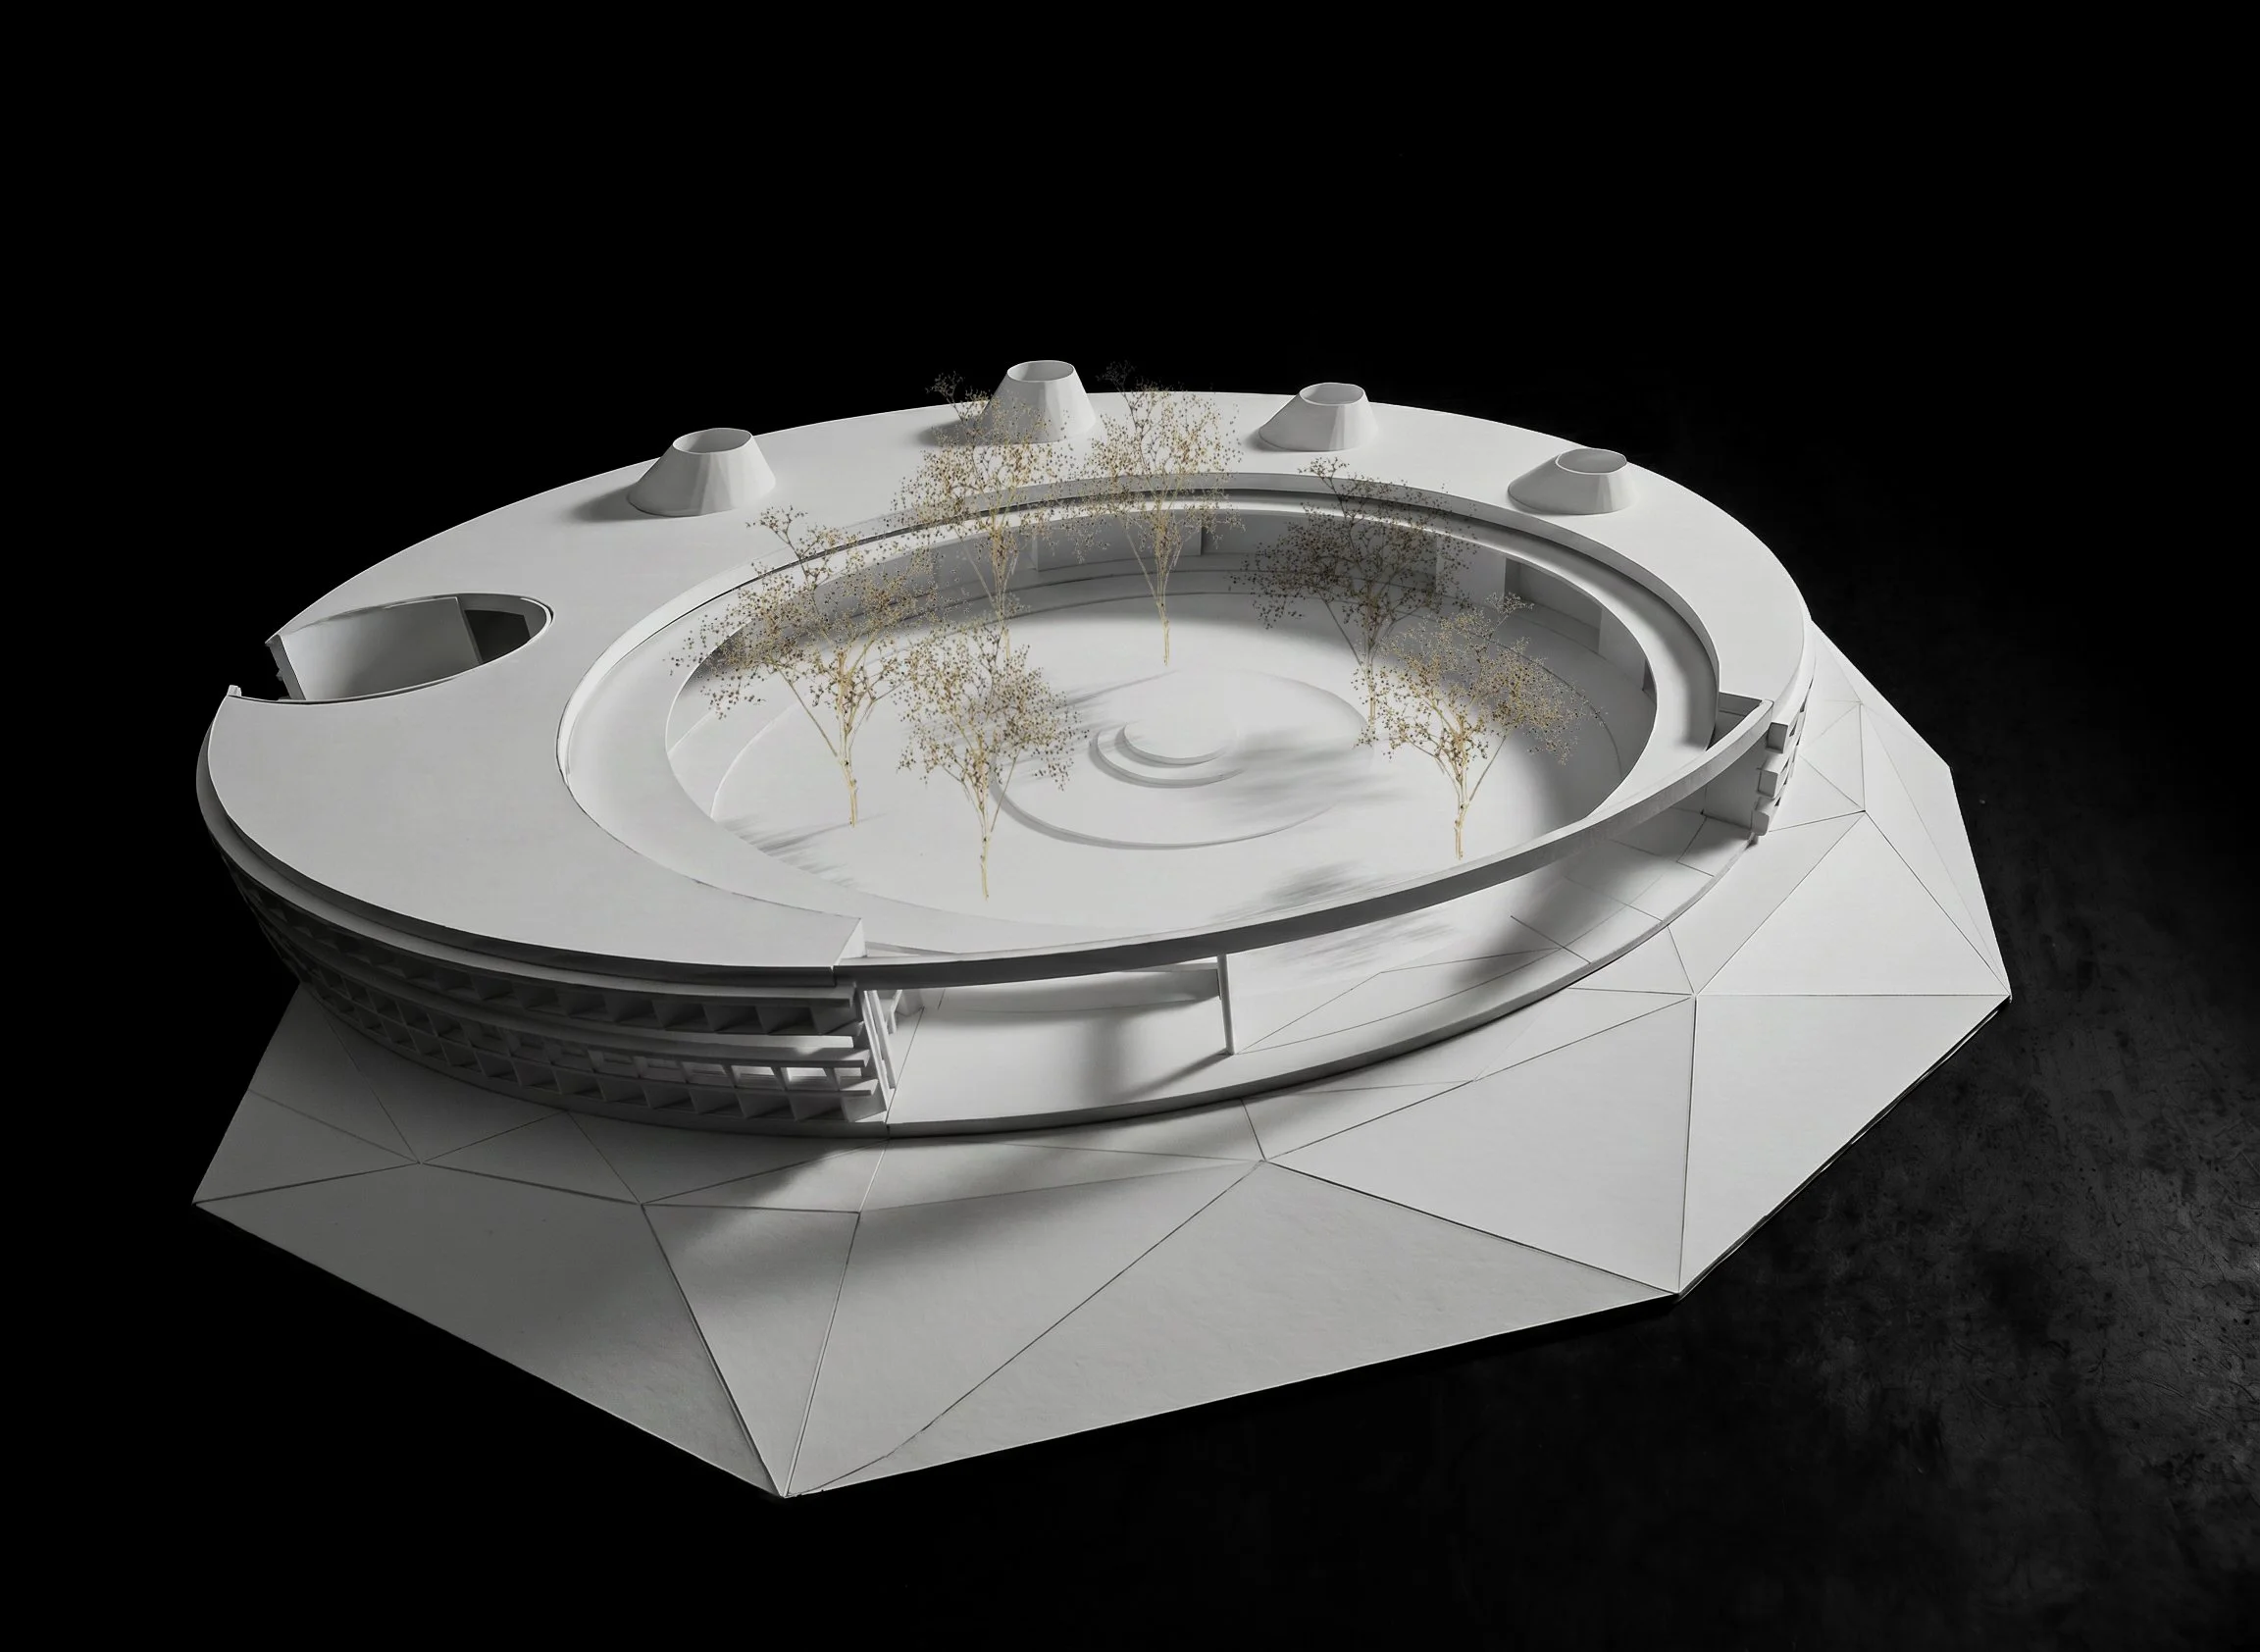
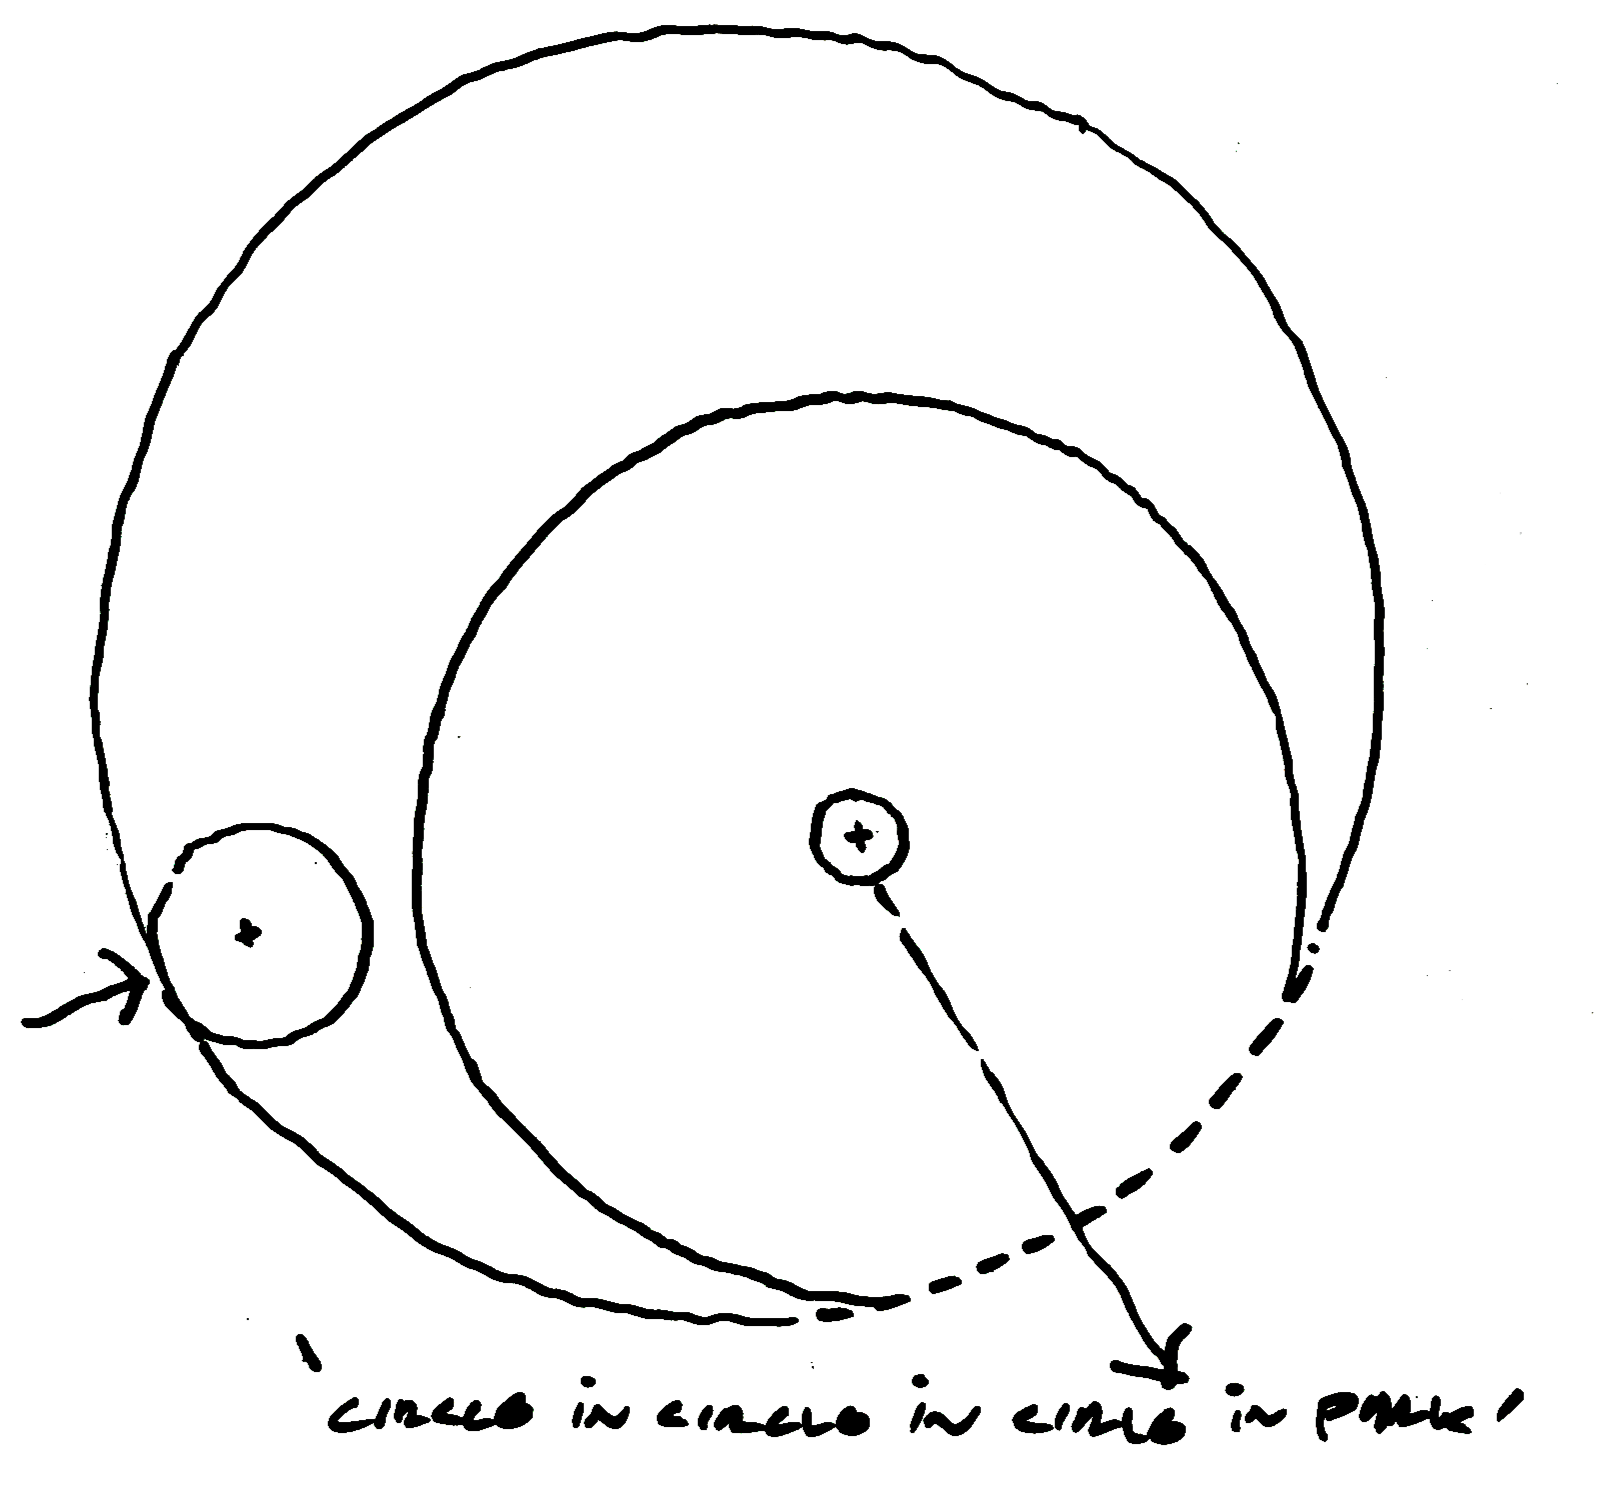
The form of the building is a circle with all internal spaces centred around a central play space which has the flexibility and adaptability to open and close up and extend the internal green space to the adjacent park.
The facade is a repetitious linear timber module placed into a circular framework which encapsulates the entire form. Each piece of the module is intentionally made to be installed by hand - to give the facade a relatable human scale and break-down the mass of the overall building form.
This textured perimeter edge also creates a practical internal shading device.
Data and Credits
Scope: Architecture & Interiors
Typology: Early Education & Childcare
Services: Full Architectural Services
Status: 2026+ [Concept Design]
Model