Artist’s Studio
North Fitzroy,
Victoria, Australia
2026+ [In Progress]
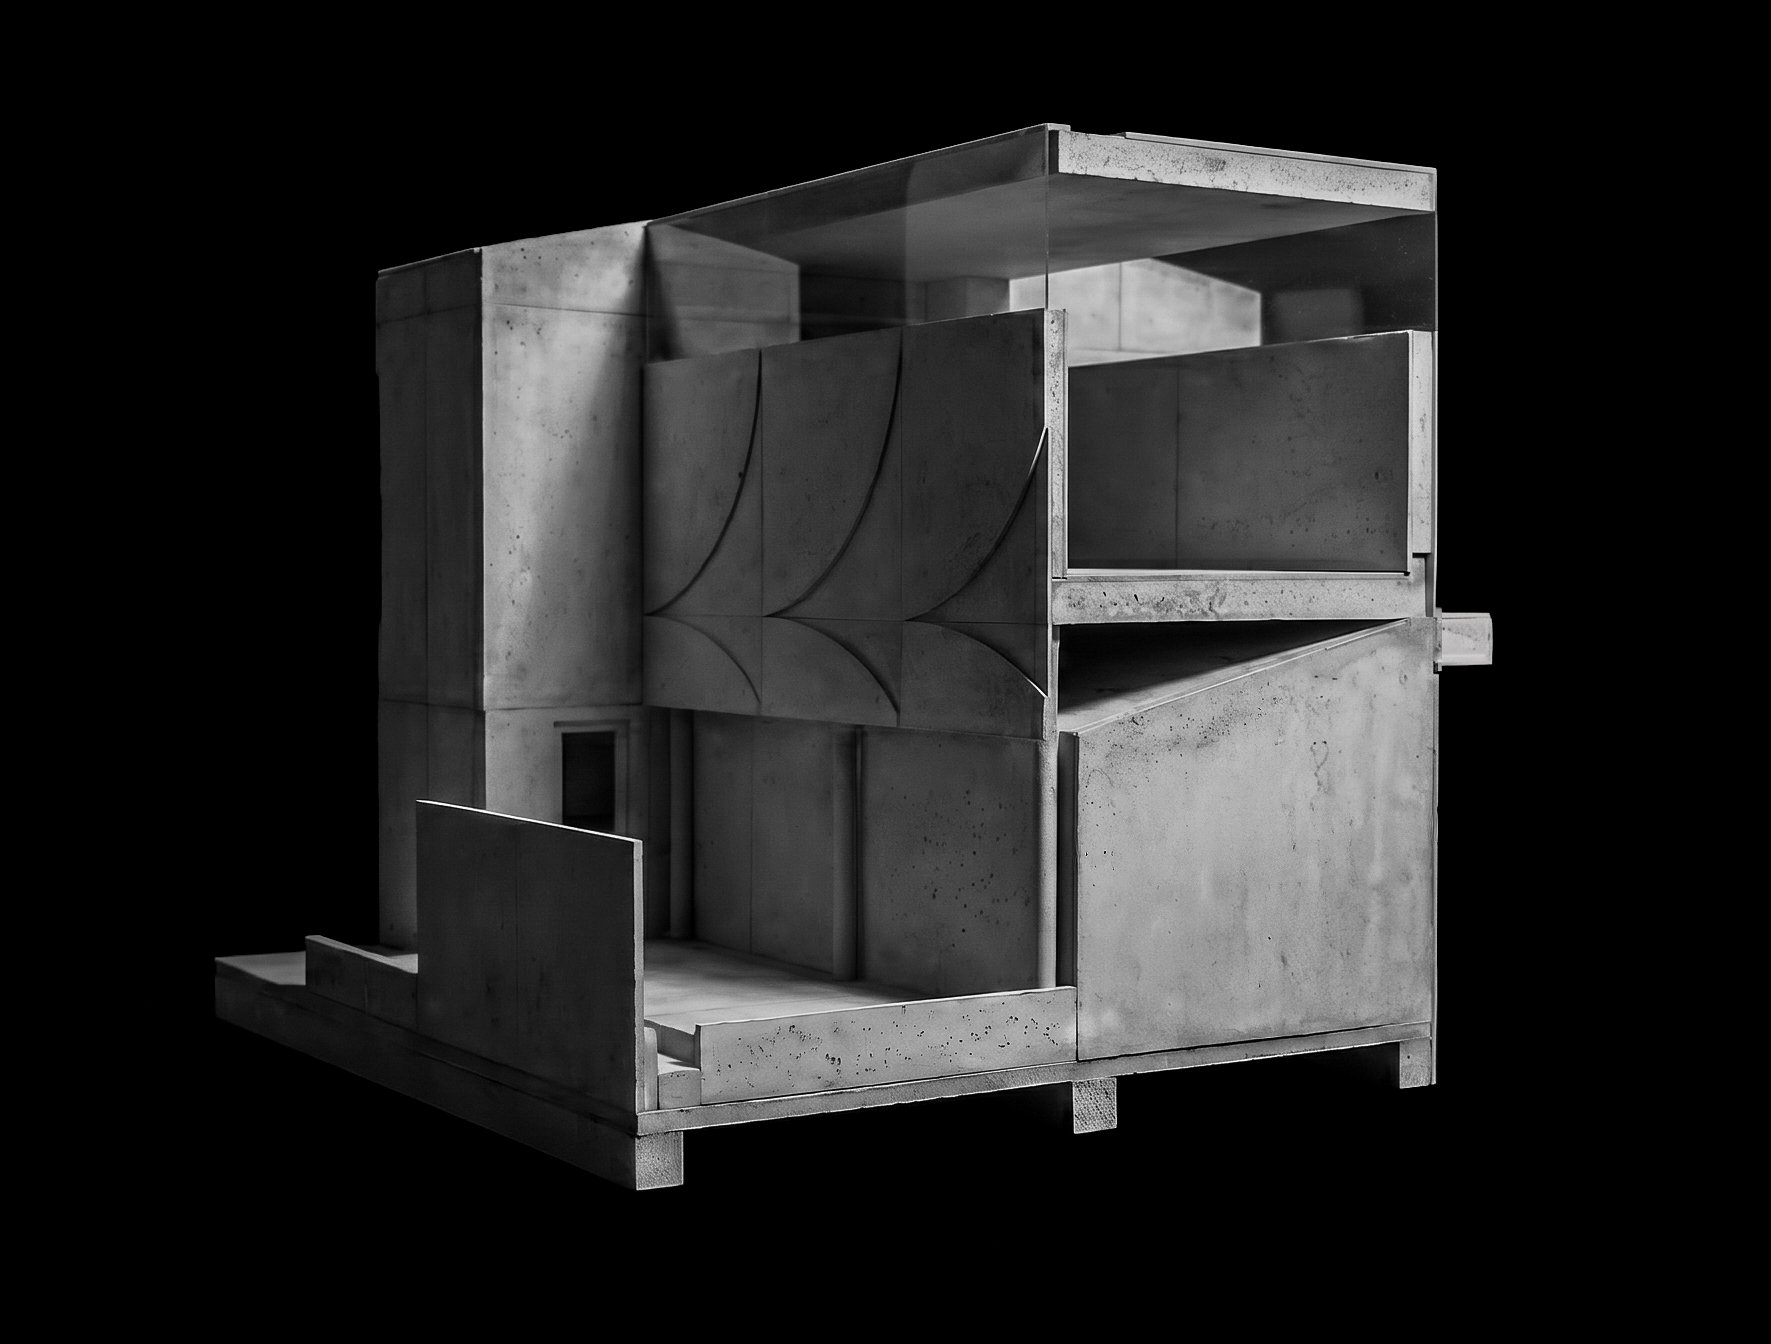
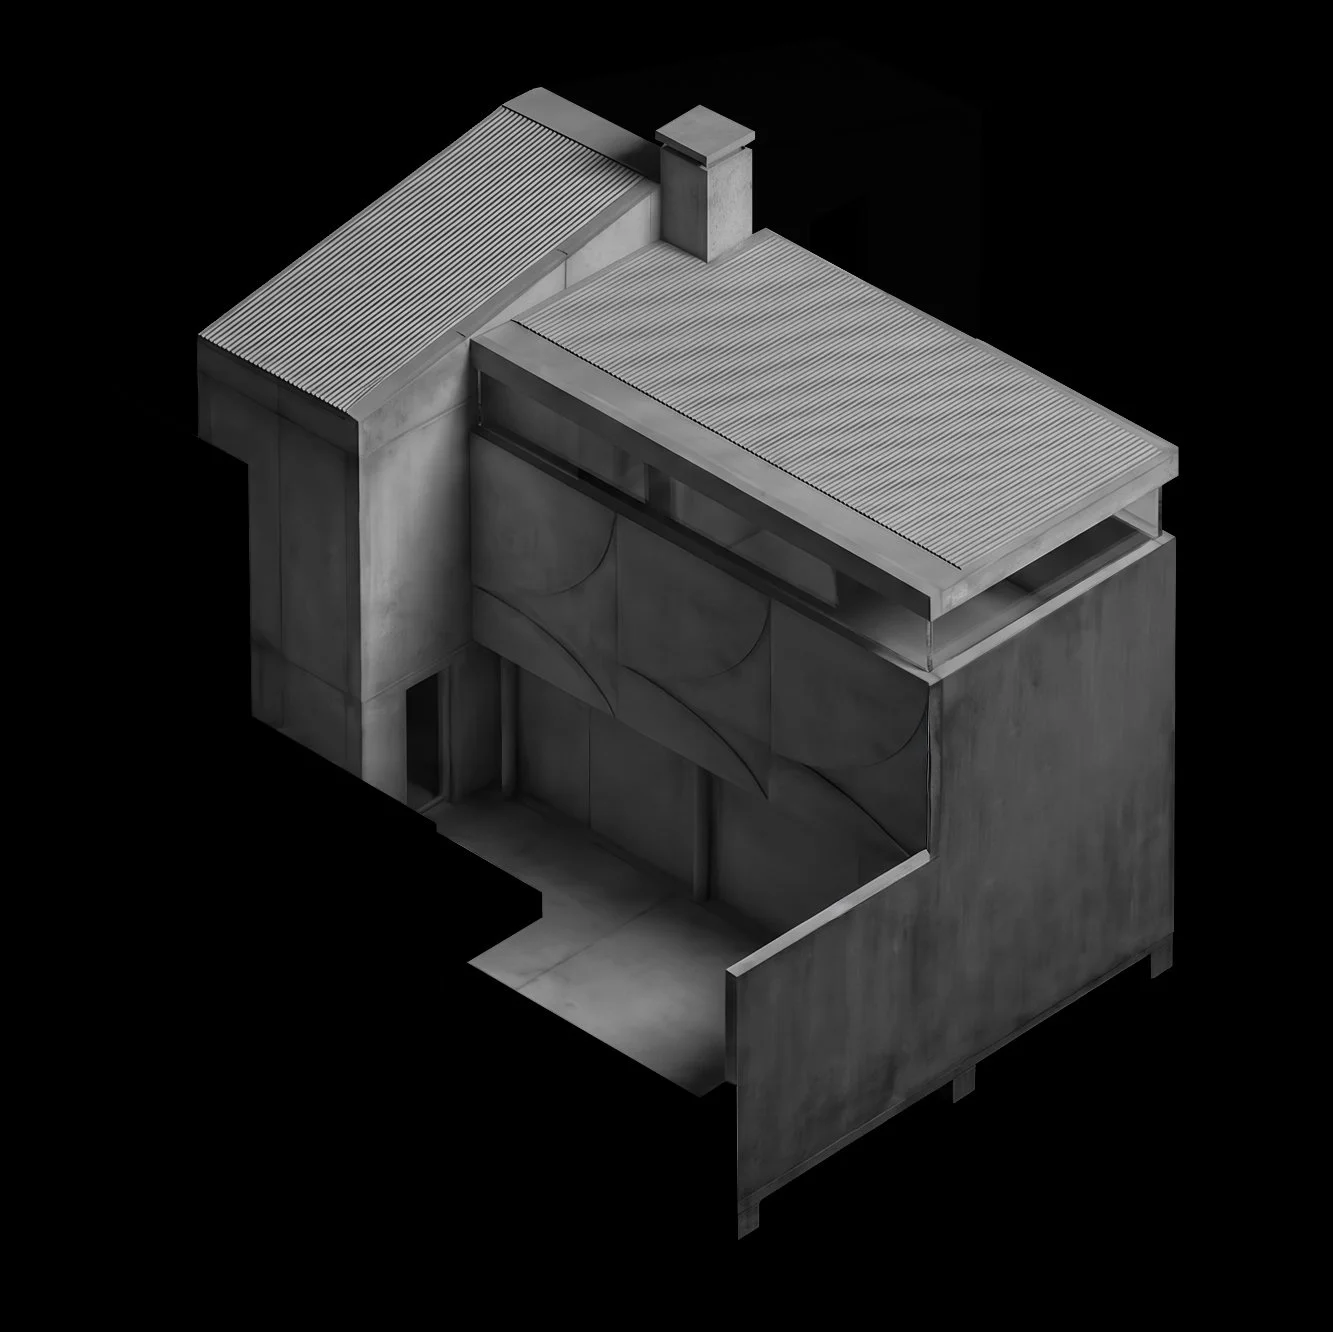
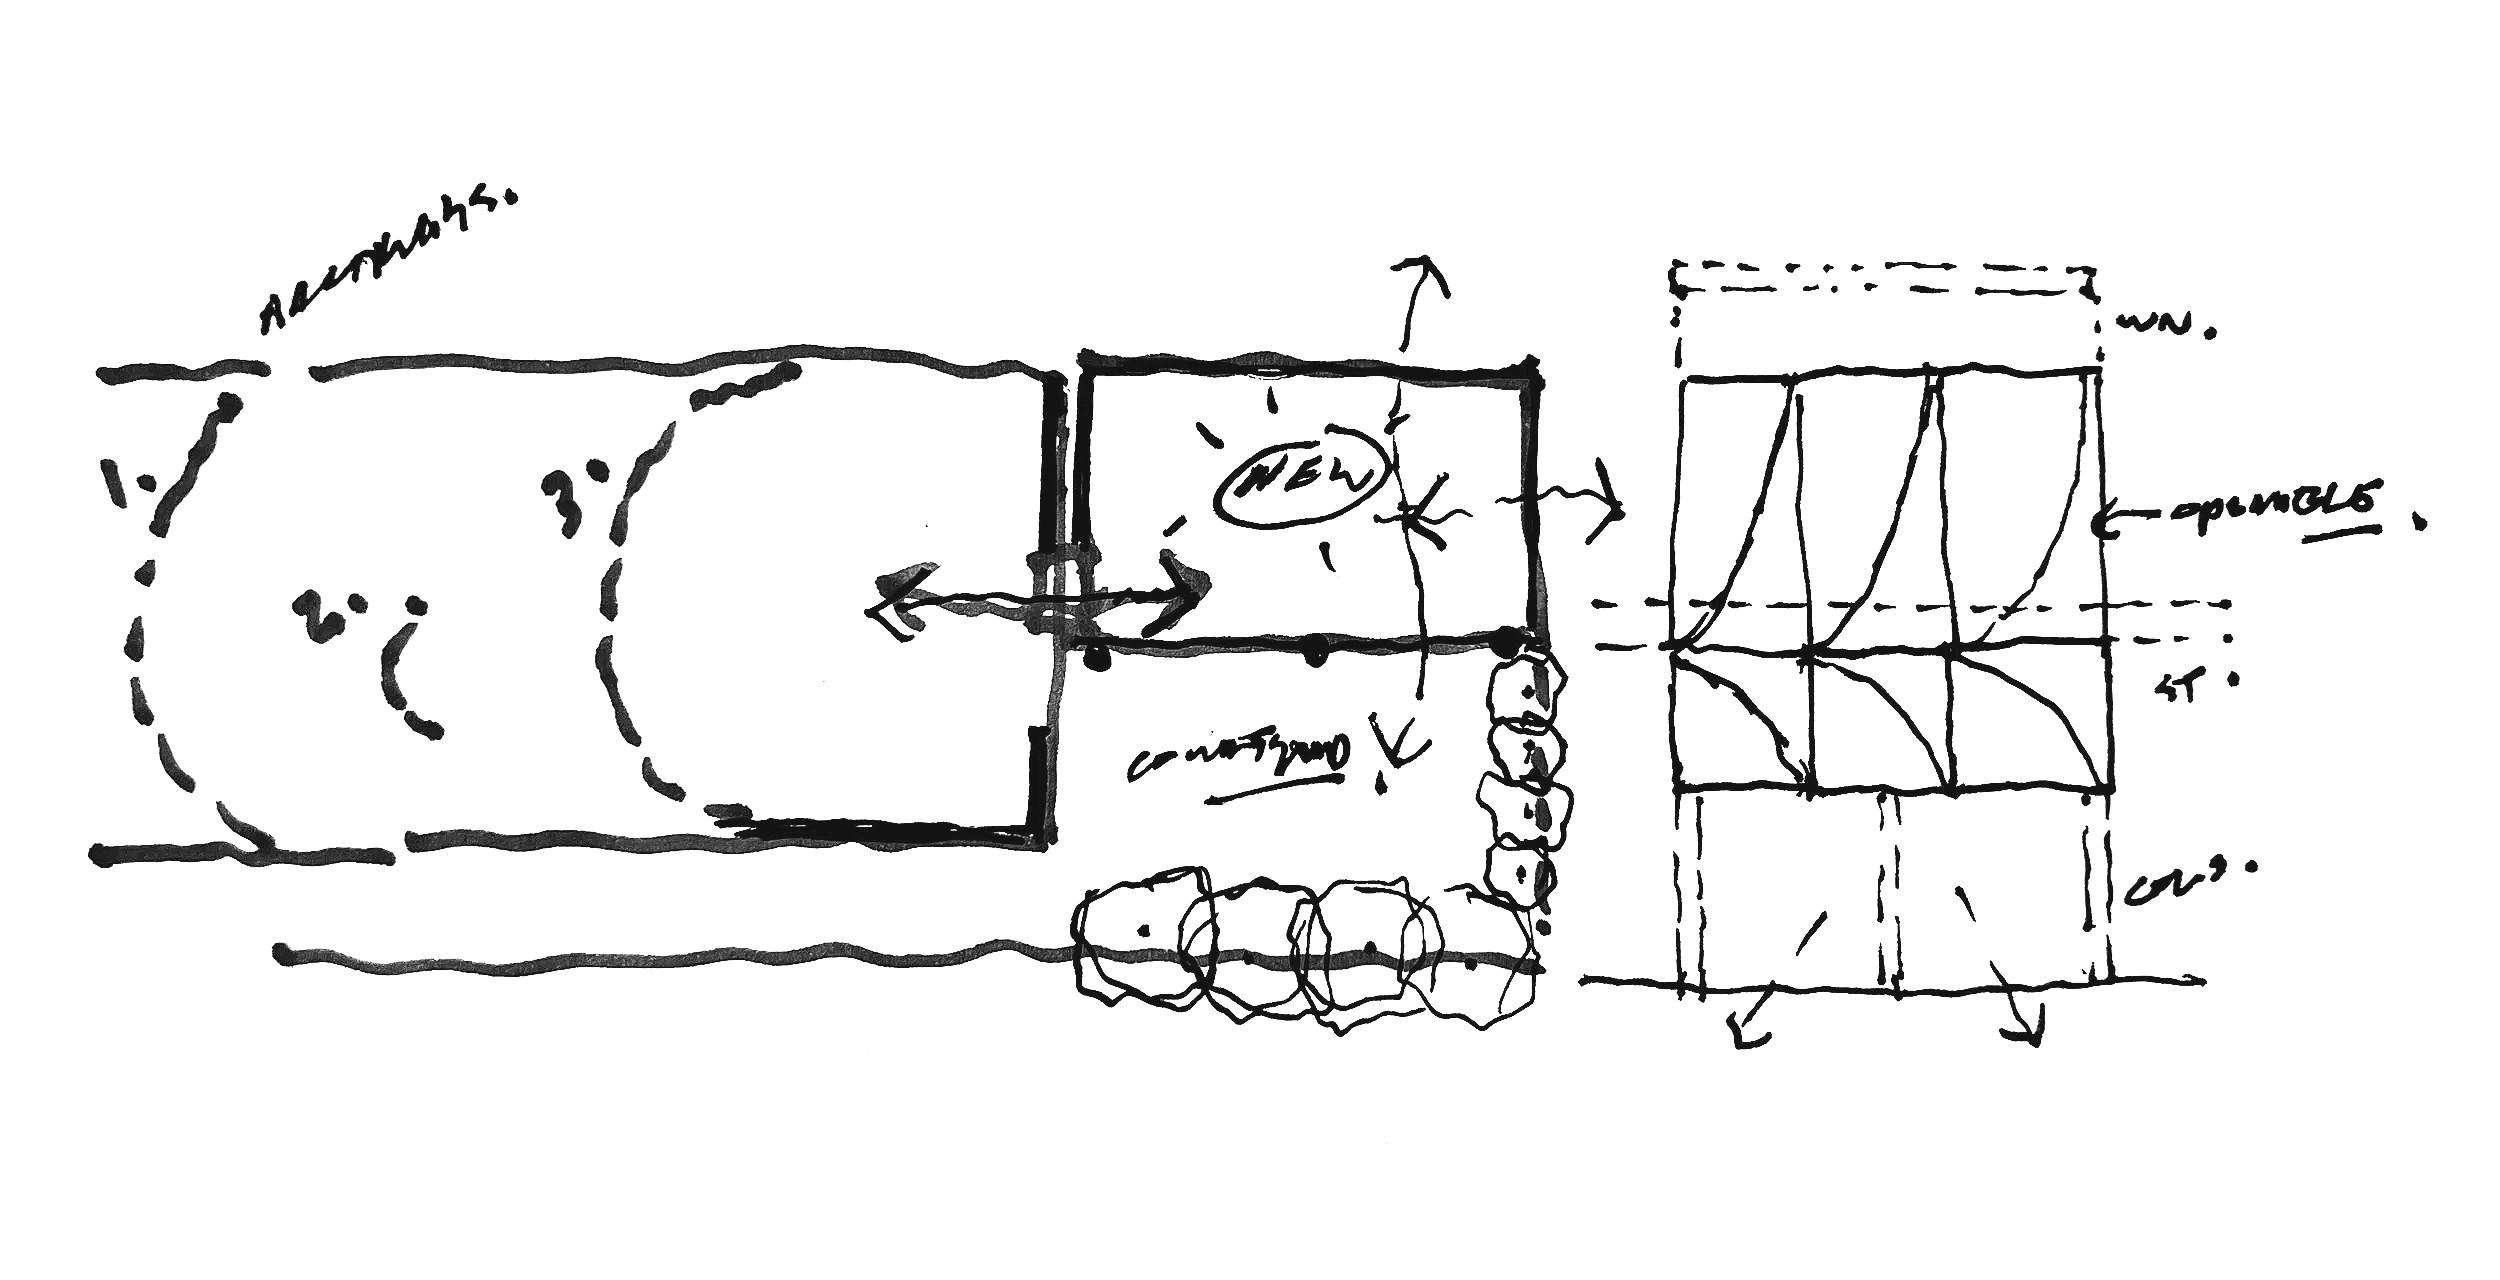
An alterations and additions project - A 50m2 extension [Artist Studio] over the rear of an an existing 1910 late Victorian brick home in North Fitzroy.
The new addition is built over the top of an existing multi-use space [bathroom, laundry & storage area] with an internal connection at level 01.
The ‘left-over’ space between new and old creates a much needed opportunity for additional storage in the small outdoor courtyard.
High-level windows allow natural light within and additionally control overlooking into neighbouring properties.
The curved geometry of the new upper level concrete facade creates a
dialogue with x3 internal archways within the existing house.
Data and Credits
Scope: Architecture & Interiors
Typology: Residential - Extension
GFA: 50 sqm [Addition]
Status: 2026+ [Concept Design]