Flyover Gallery
Caroline Chisholm College Braybrook, Victoria
Australia
2015
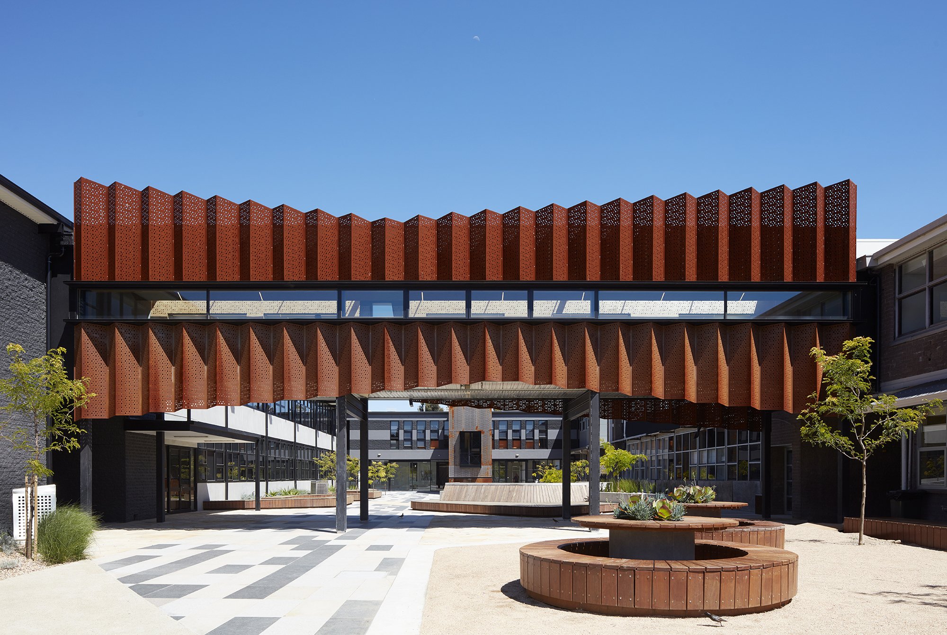
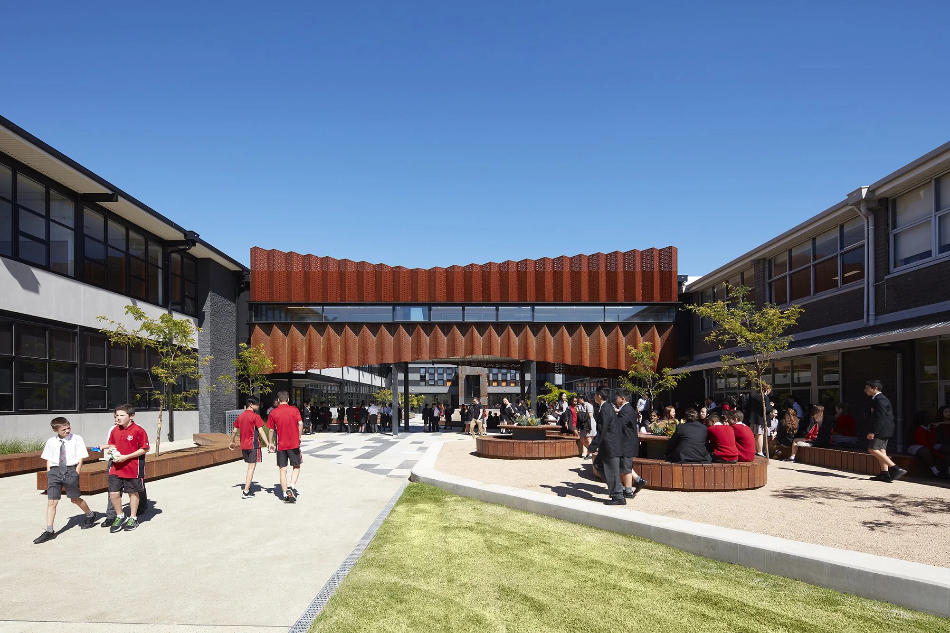
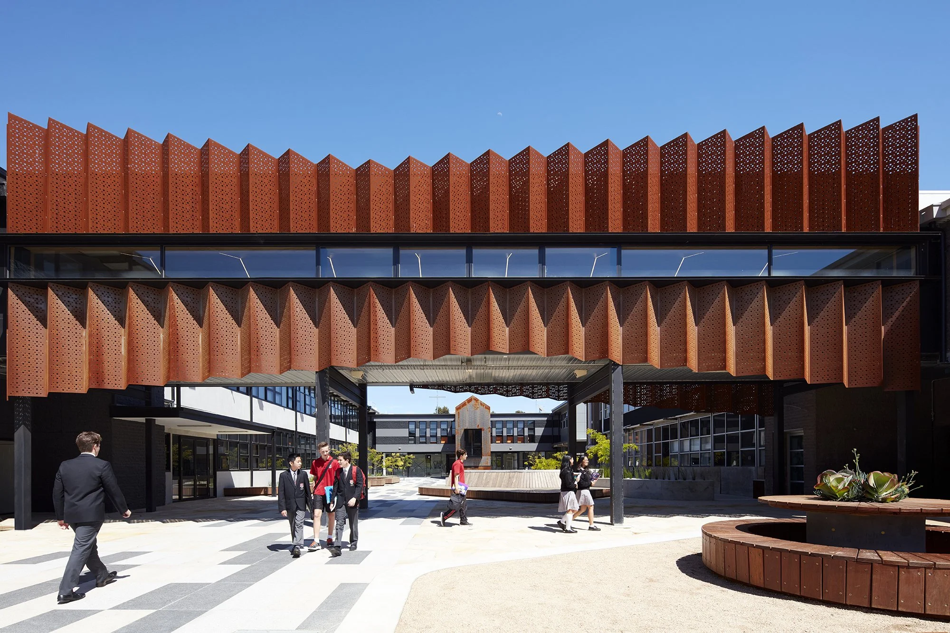
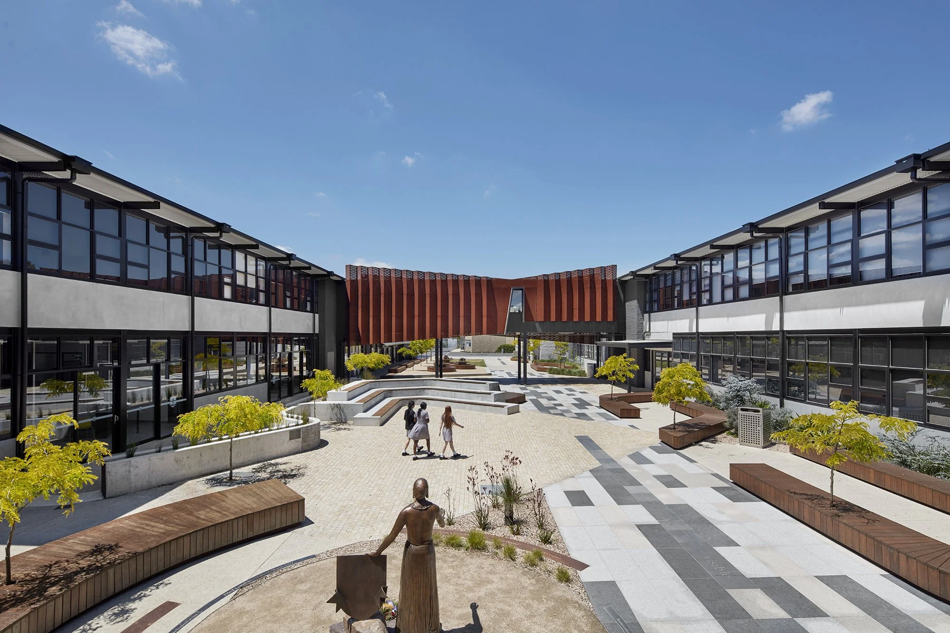
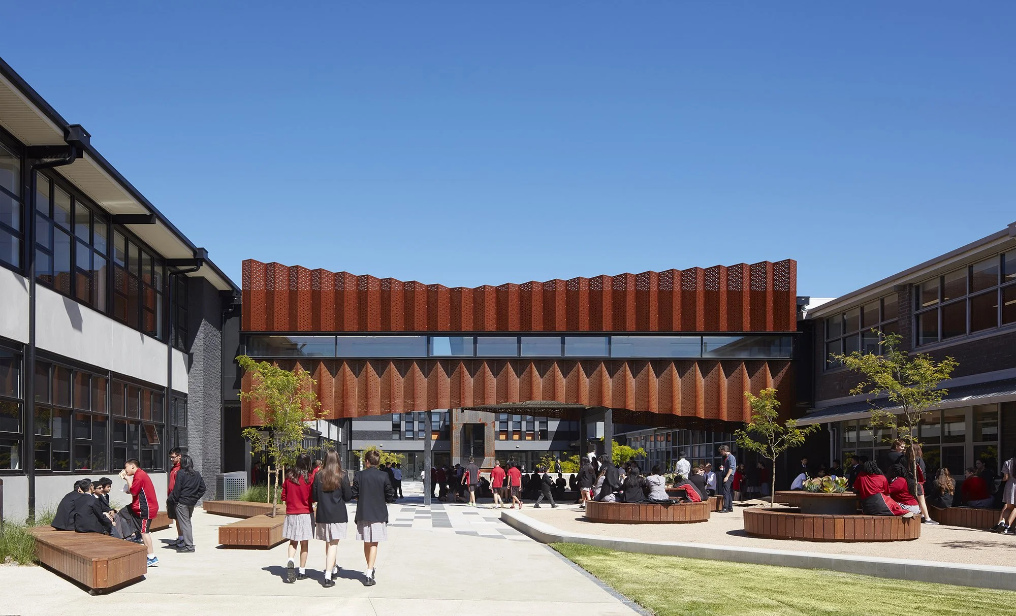
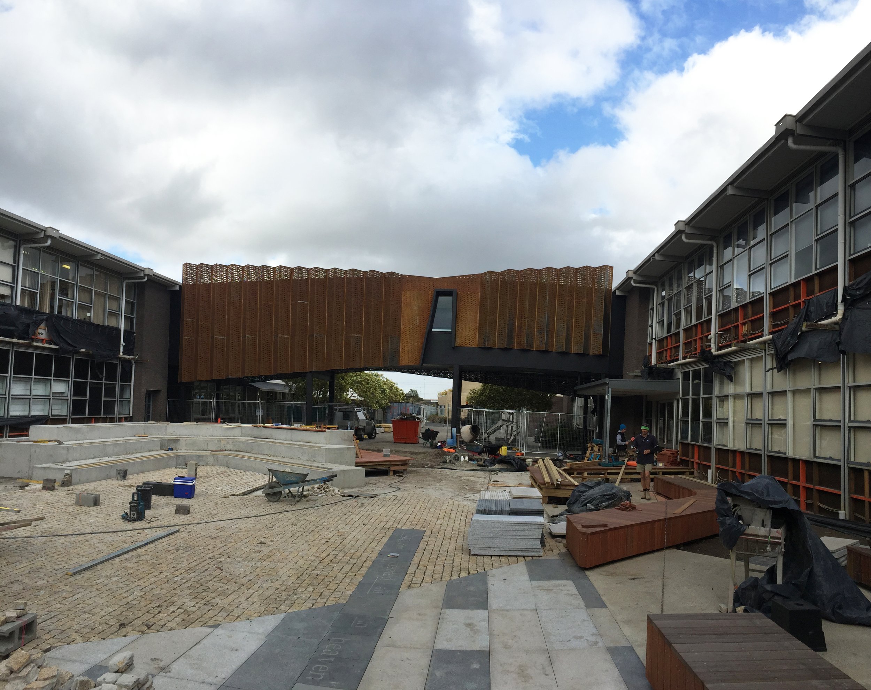
The Flyover Gallery is an existing first floor pedestrian [student & staff] link way between two precincts within Caroline Chisholm College in Braybrook.
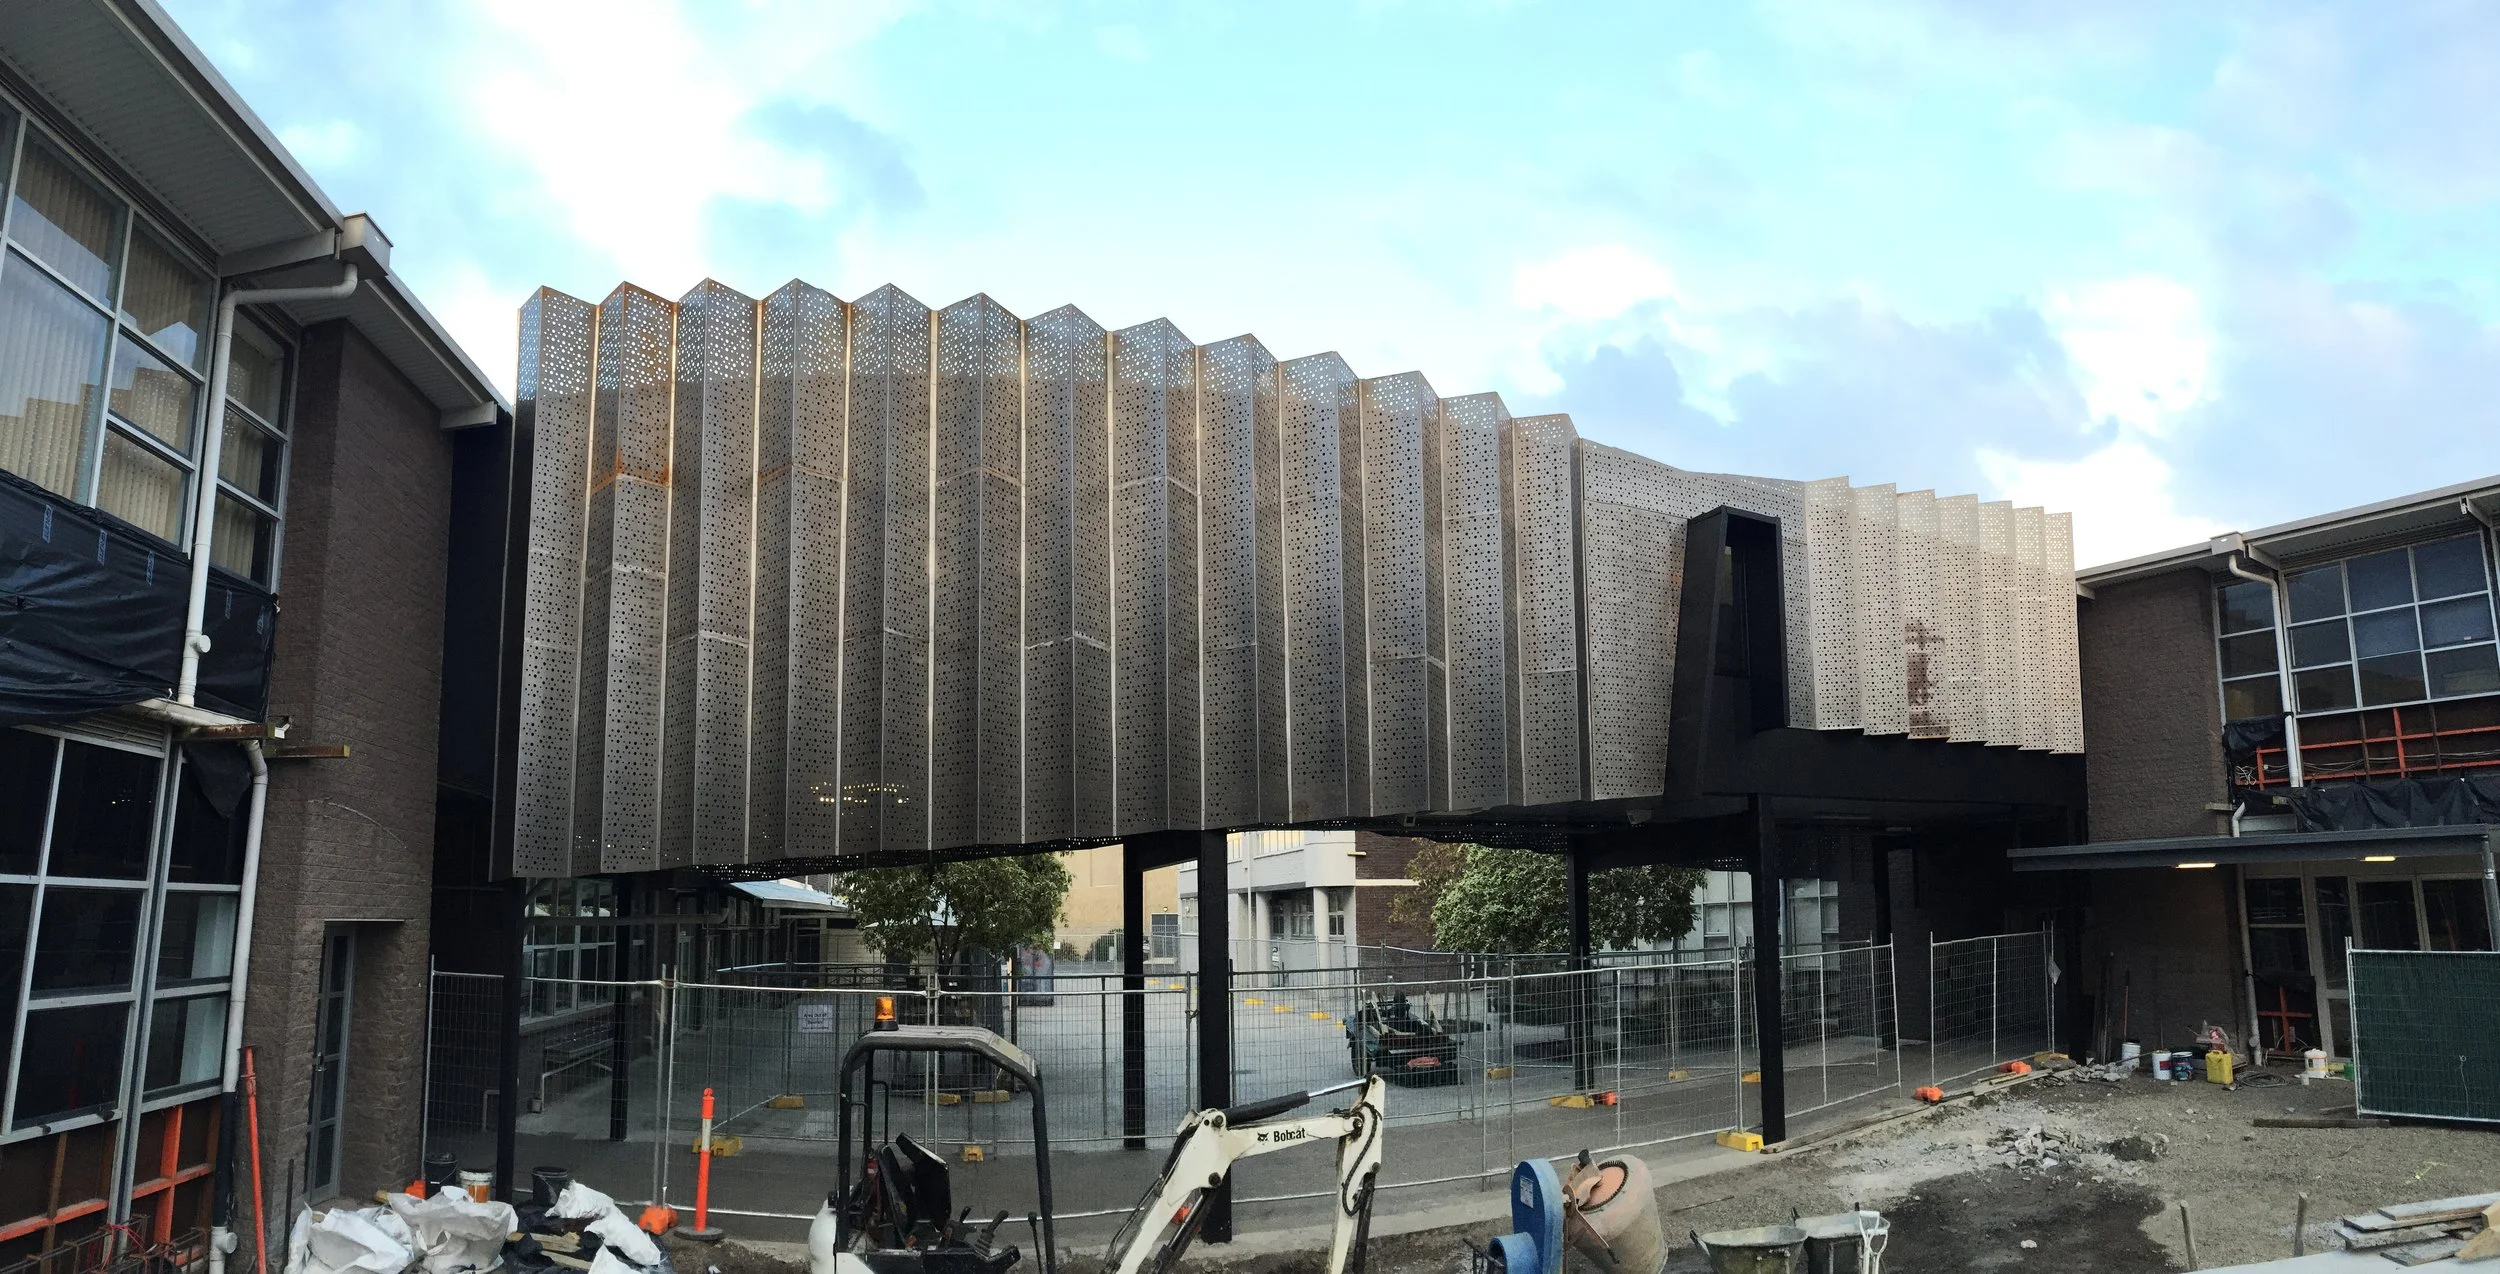
Spanning some 21 metres between the Arts wing to the south and the school`s Science wing to the north, Its original condition was an open-air dead corridor, awkwardly covered by three existing metal roof planes. It was often only inhabited by the remnants of snack rappers left by students during recess and between classes.
The school`s only request: to make it look ‘good’, seemed to hugely undermine the vast possibility of such a project. The Flyover was to be the centrepiece of a large overhaul of an existing quadrangle within the heart of the school campus.
-
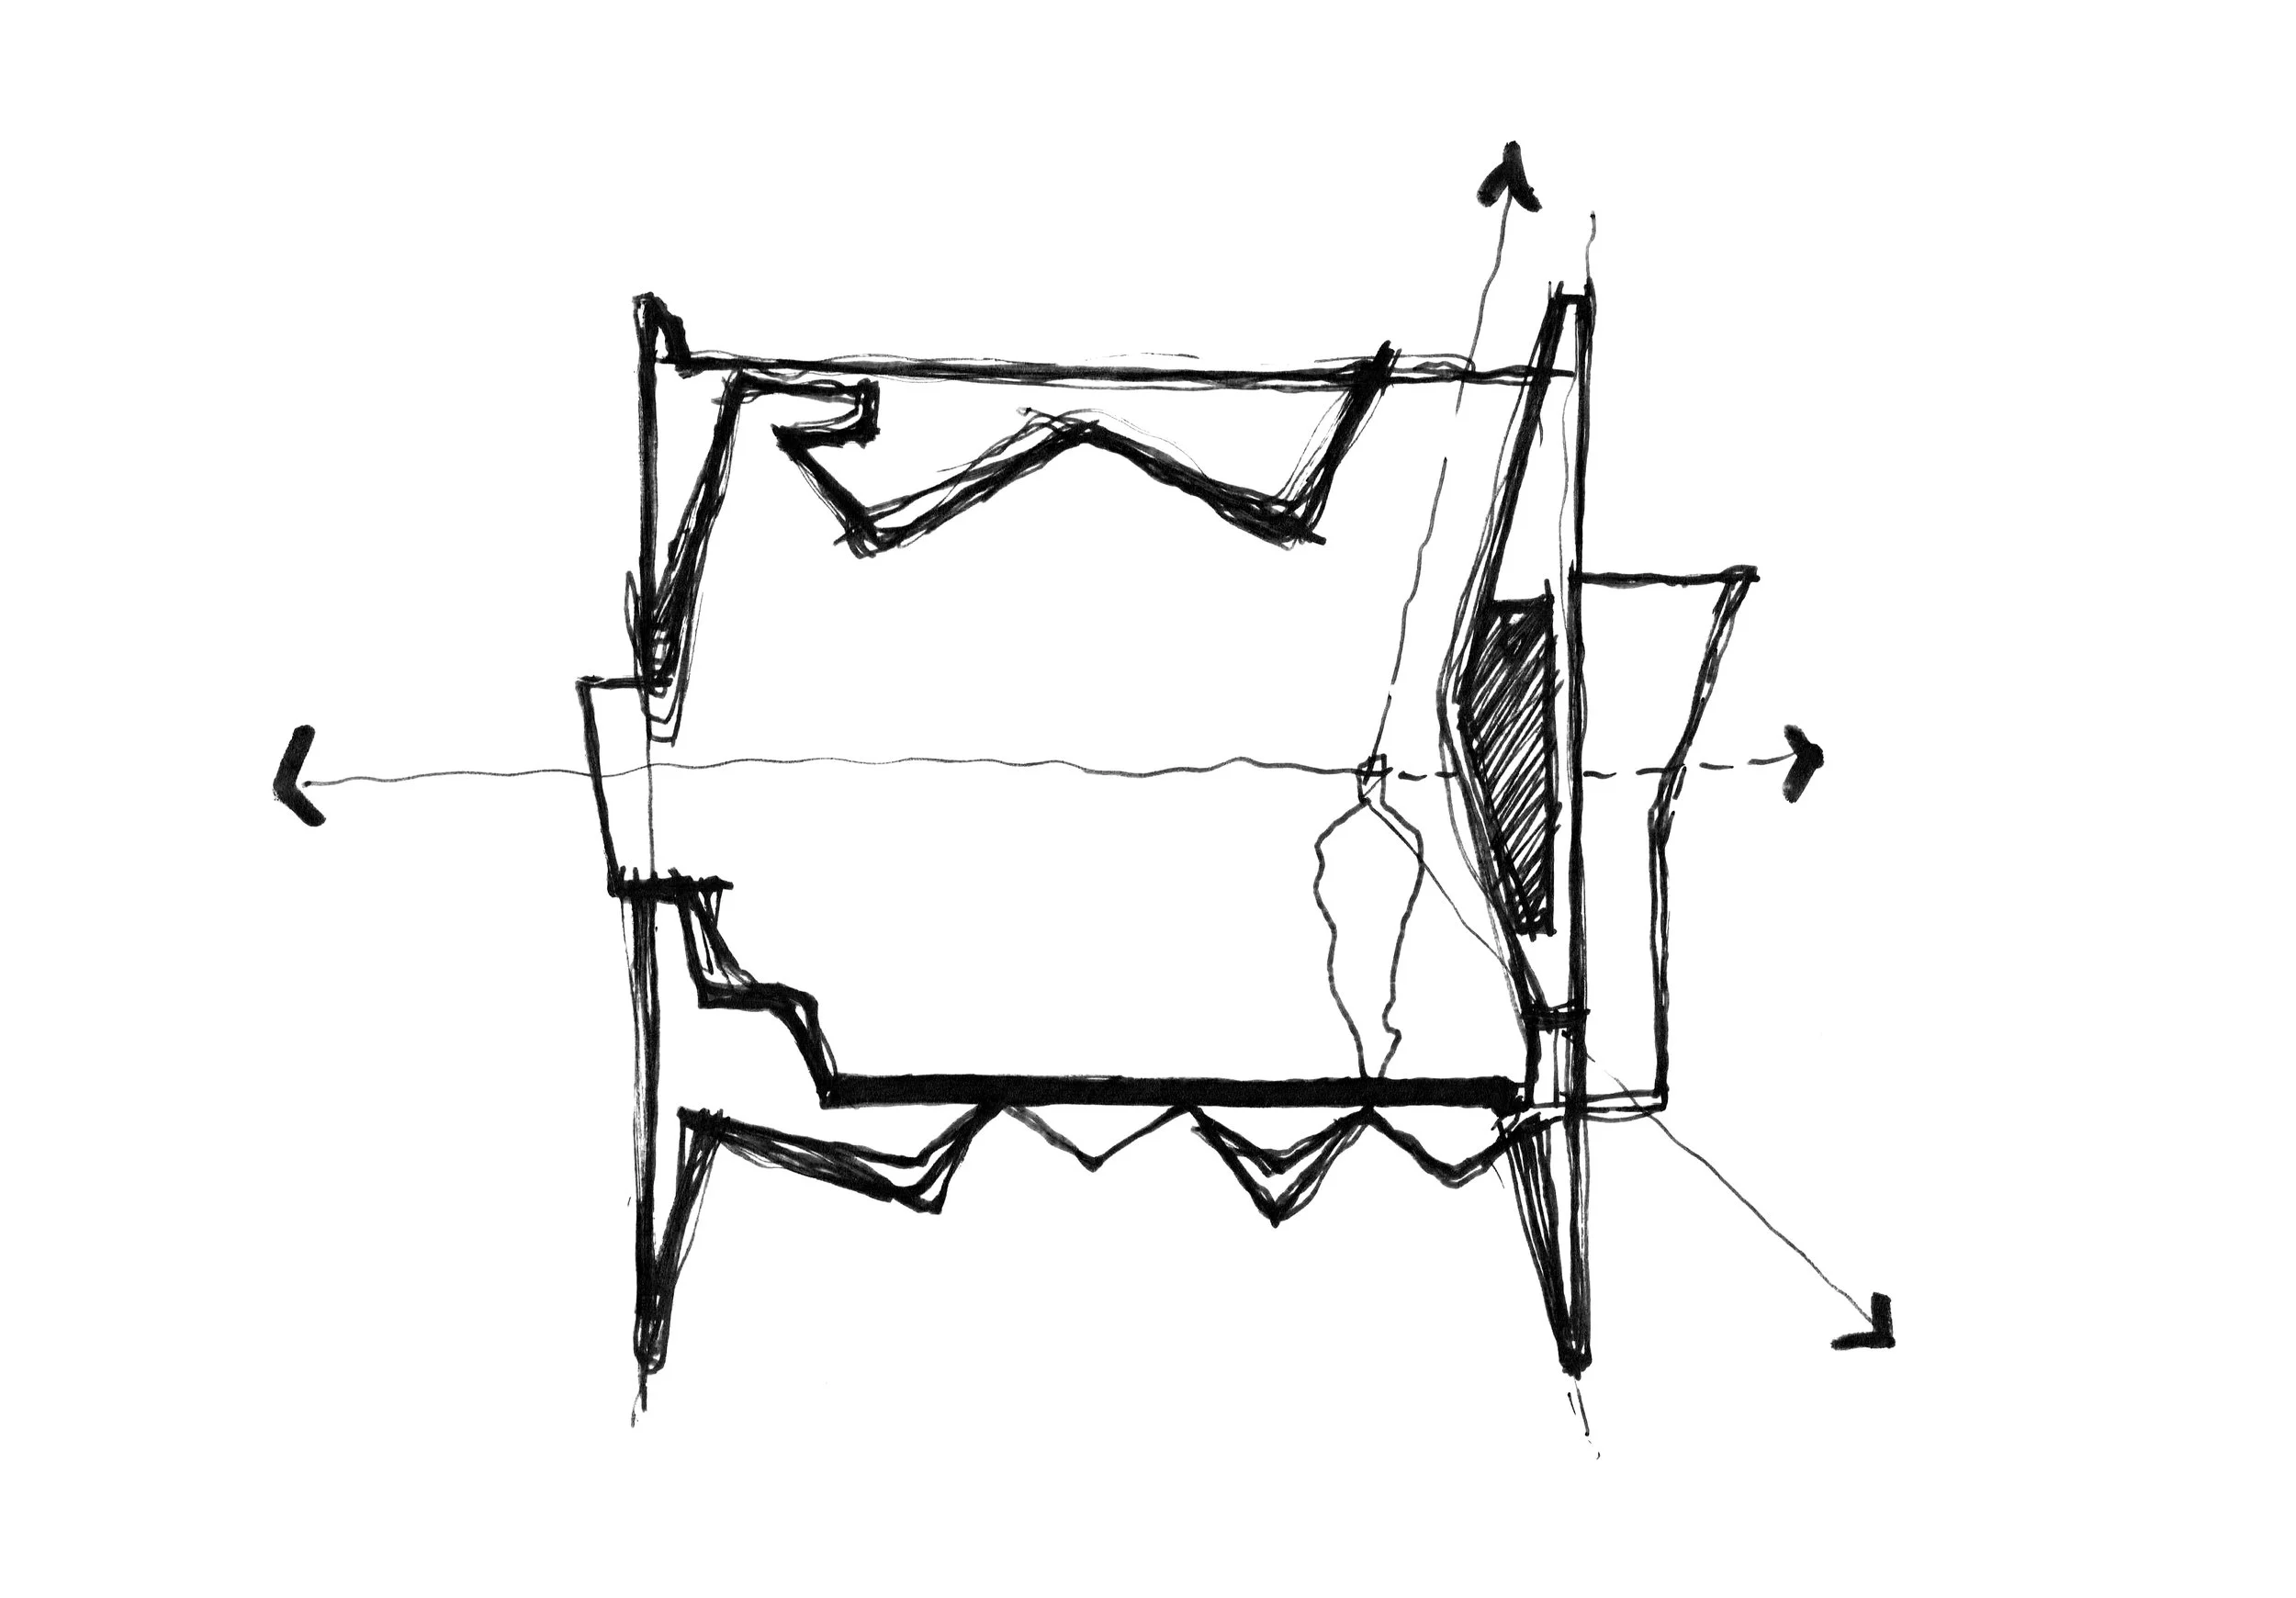
The Flyover`s programmatic adjacencies spawned the backbone of a fairly simplistic question to drive the project – How to create a ‘space’ to link Art and Science?
A recent trip to Europe and Iceland, prior to taking on the commission, sparked a series of ideas and conceptual references that largely drove the conceptually ‘layered’ outcome of the project.
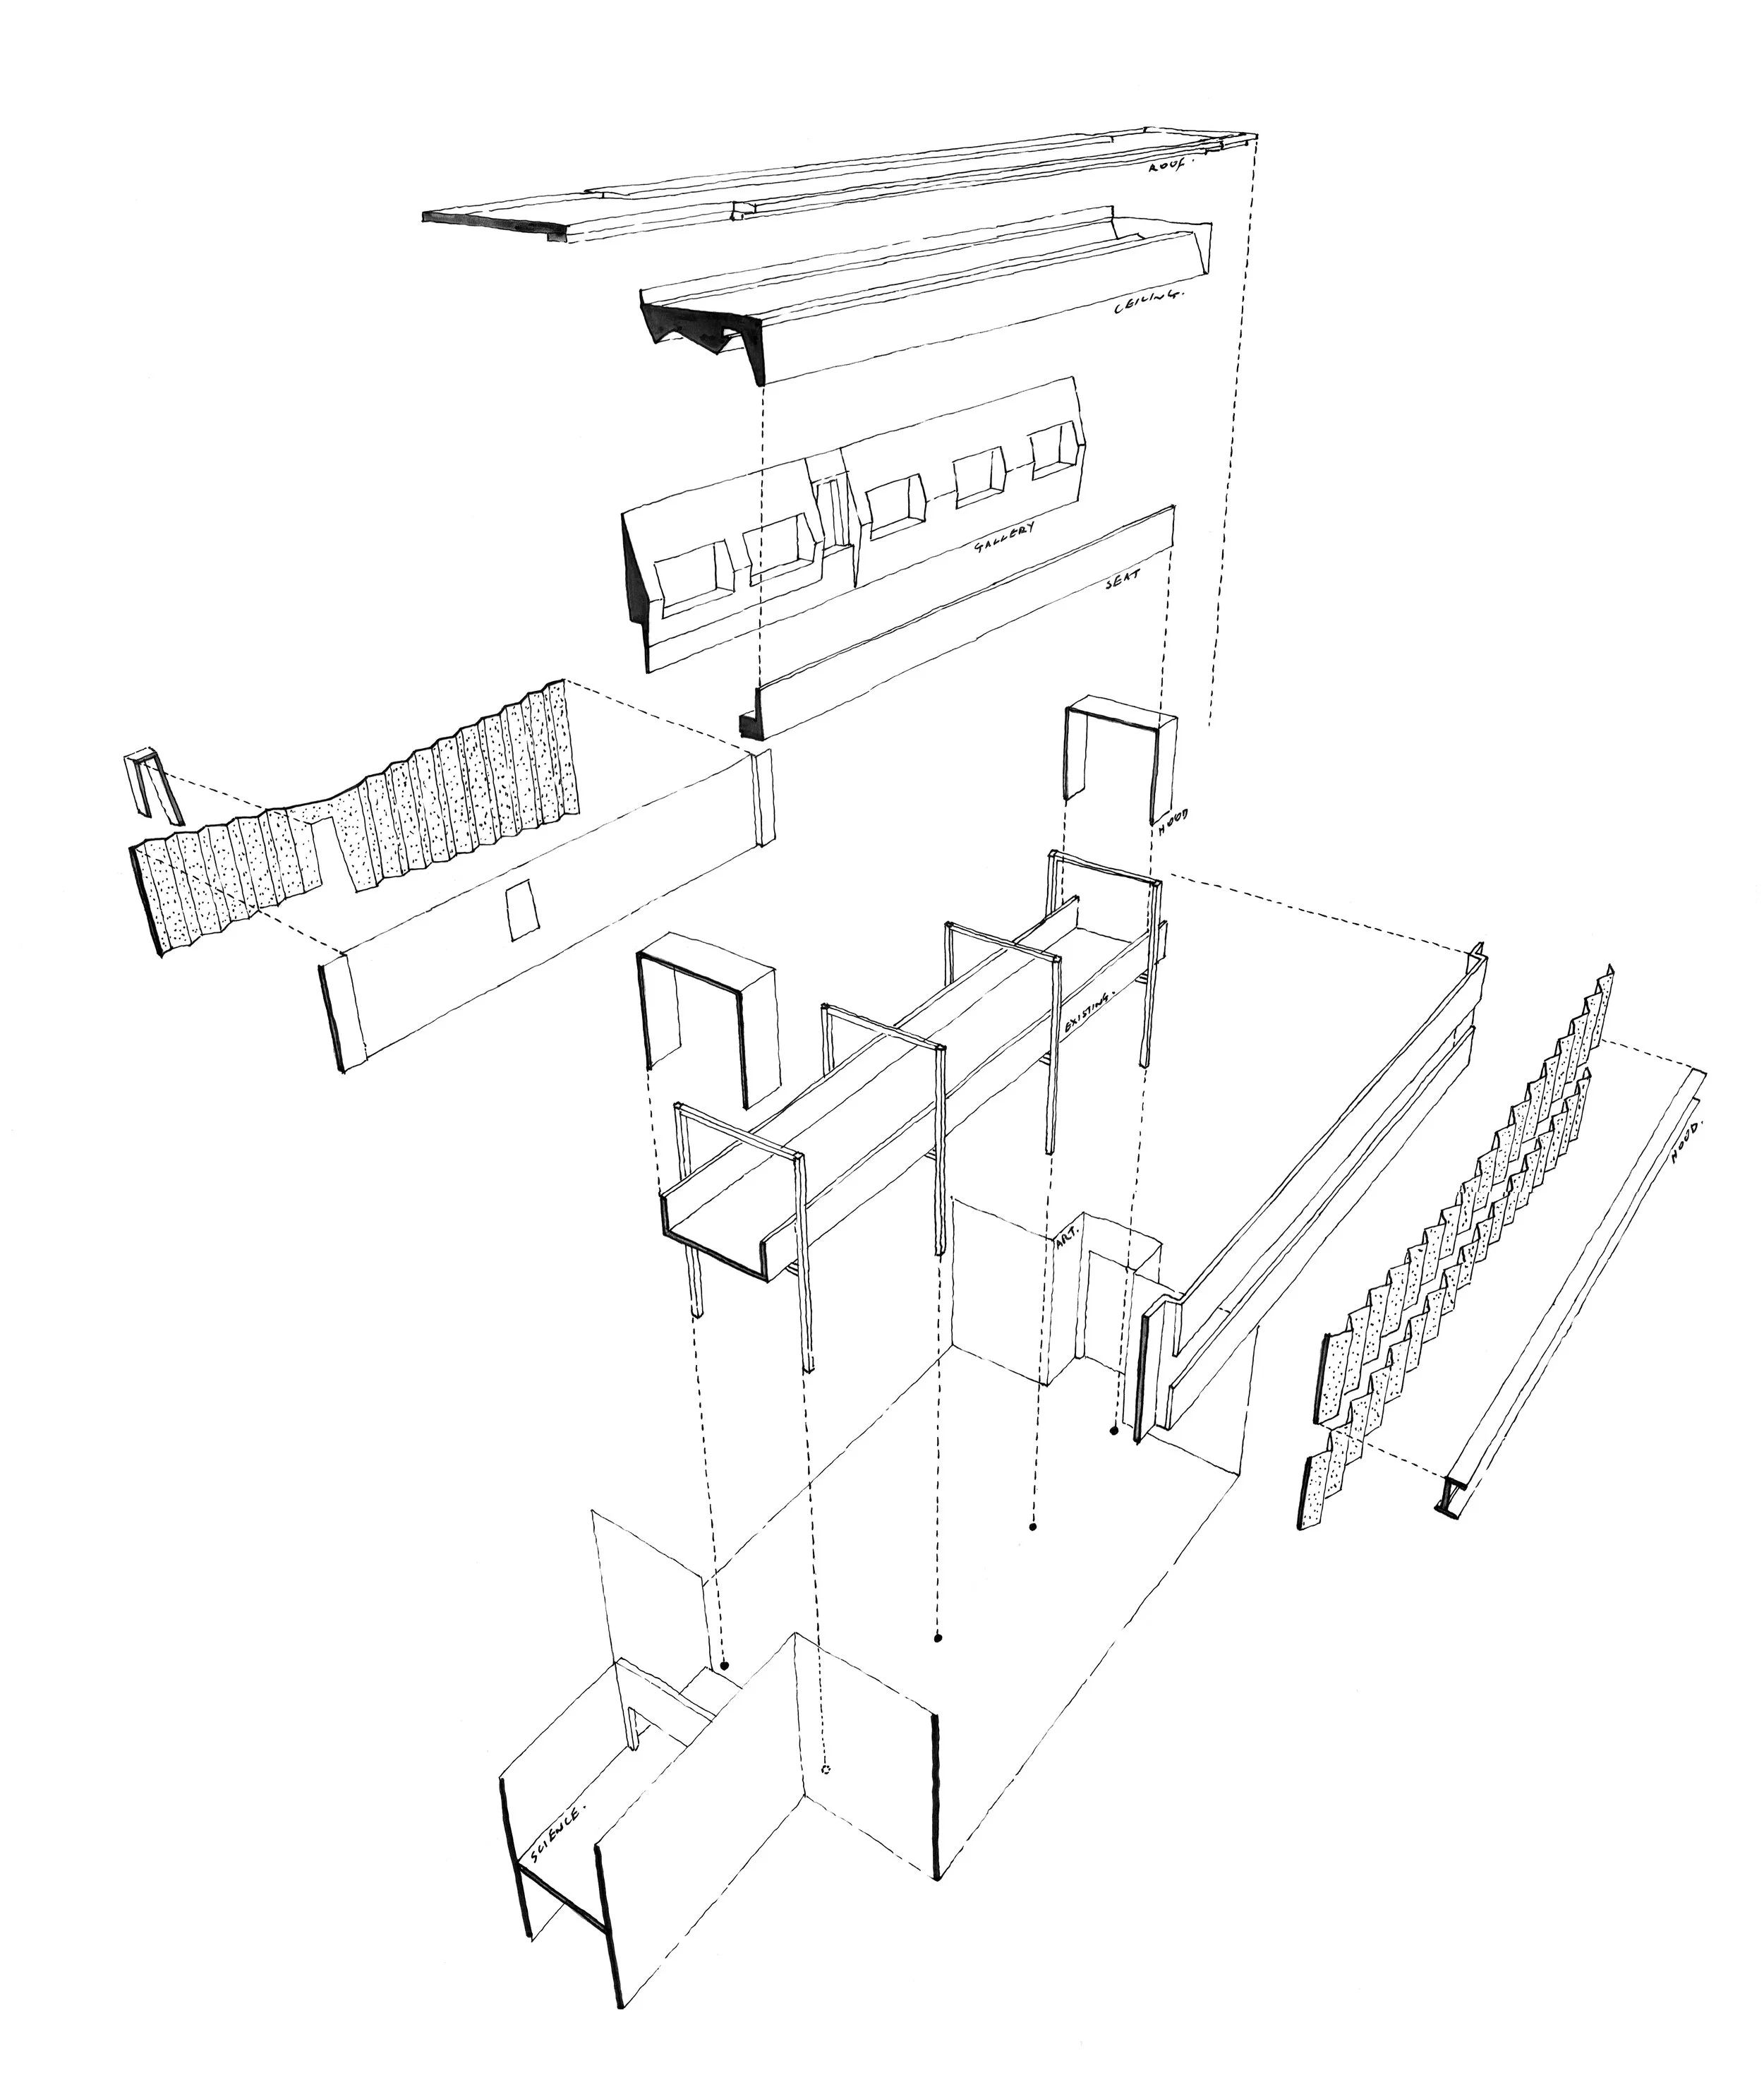
Initially, the idea of creating a bridge of sorts, led to the memory of travelling to Italy and in particular thinking about The Ponte Vecchio in Florence. In its case, the ‘Bridge’ is more than a method of getting from A to B. The bridge is a building encompassing space and program. Created through layering, threshold, and subtraction to create void, rhythm and composition.
Similarly, memories of vast cavernous ice glaciers and rich contrasting geological landscapes in Iceland led to the conceptual link to Science and in particular Geology.
Indigenous caves and their rich Indigenous paintings formed a more local ‘Australian’ reference. They sparked an idea for the opportunity to inject art within the existing fabric as a means of activating the space. Therefore, conceptually, the space is conceived as a geological cave injected by art - [A space to link Art and Science].
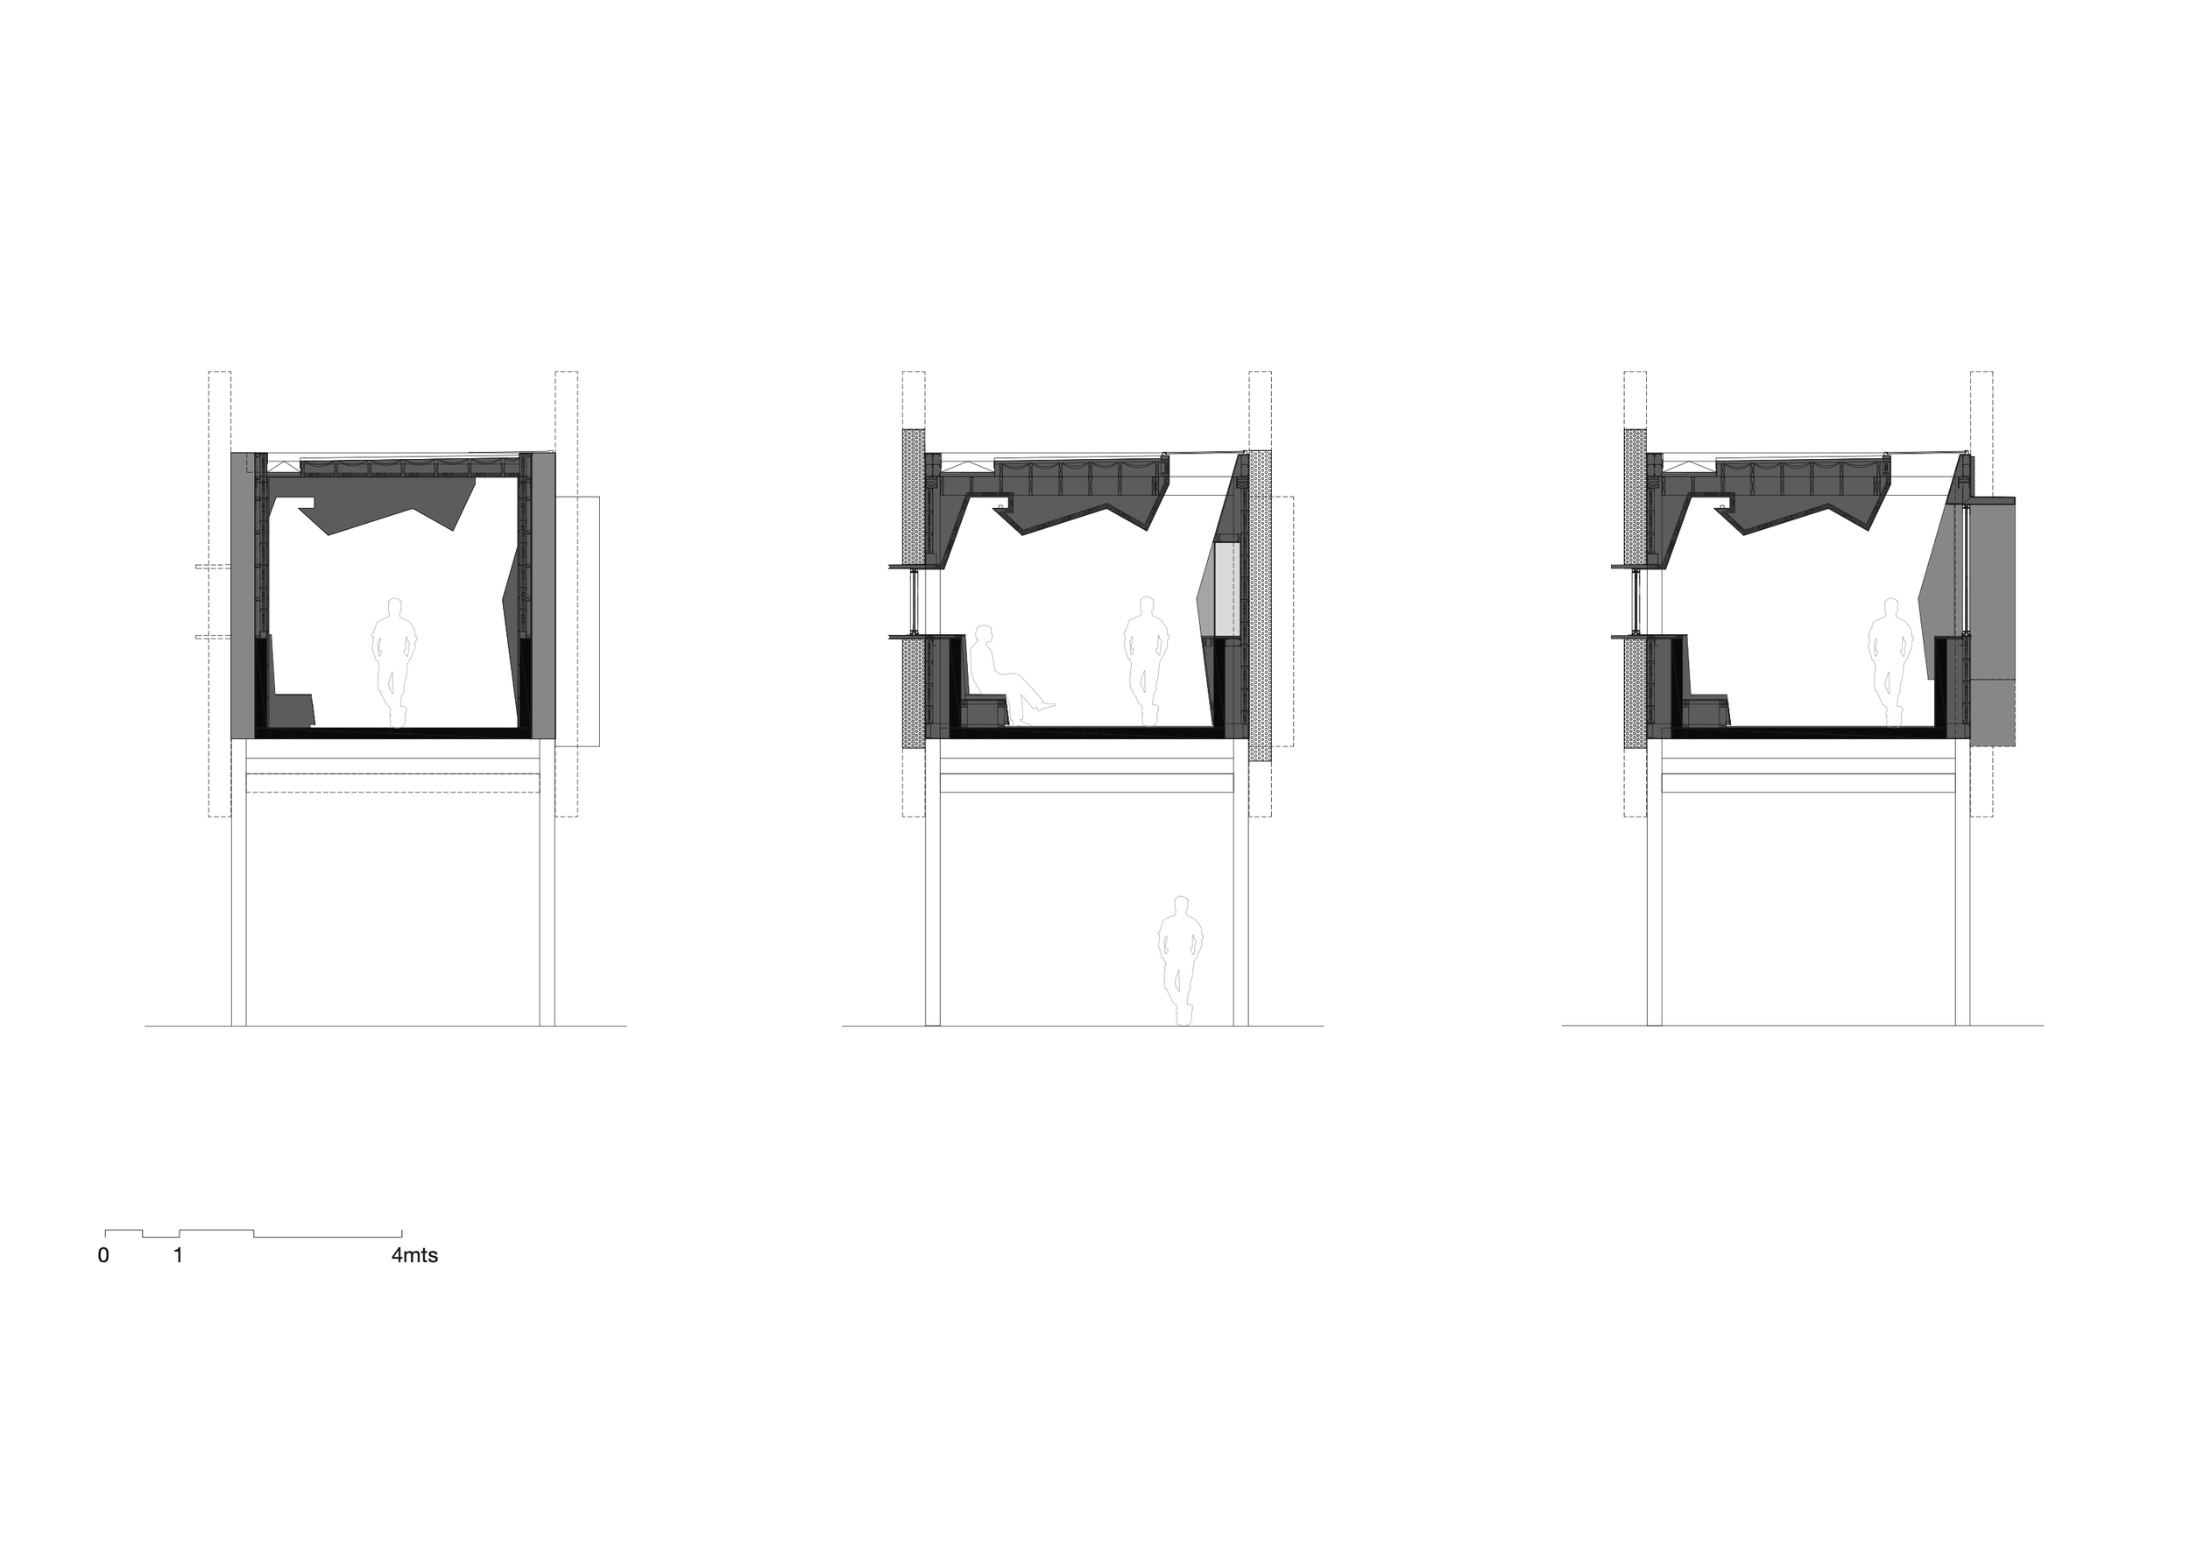
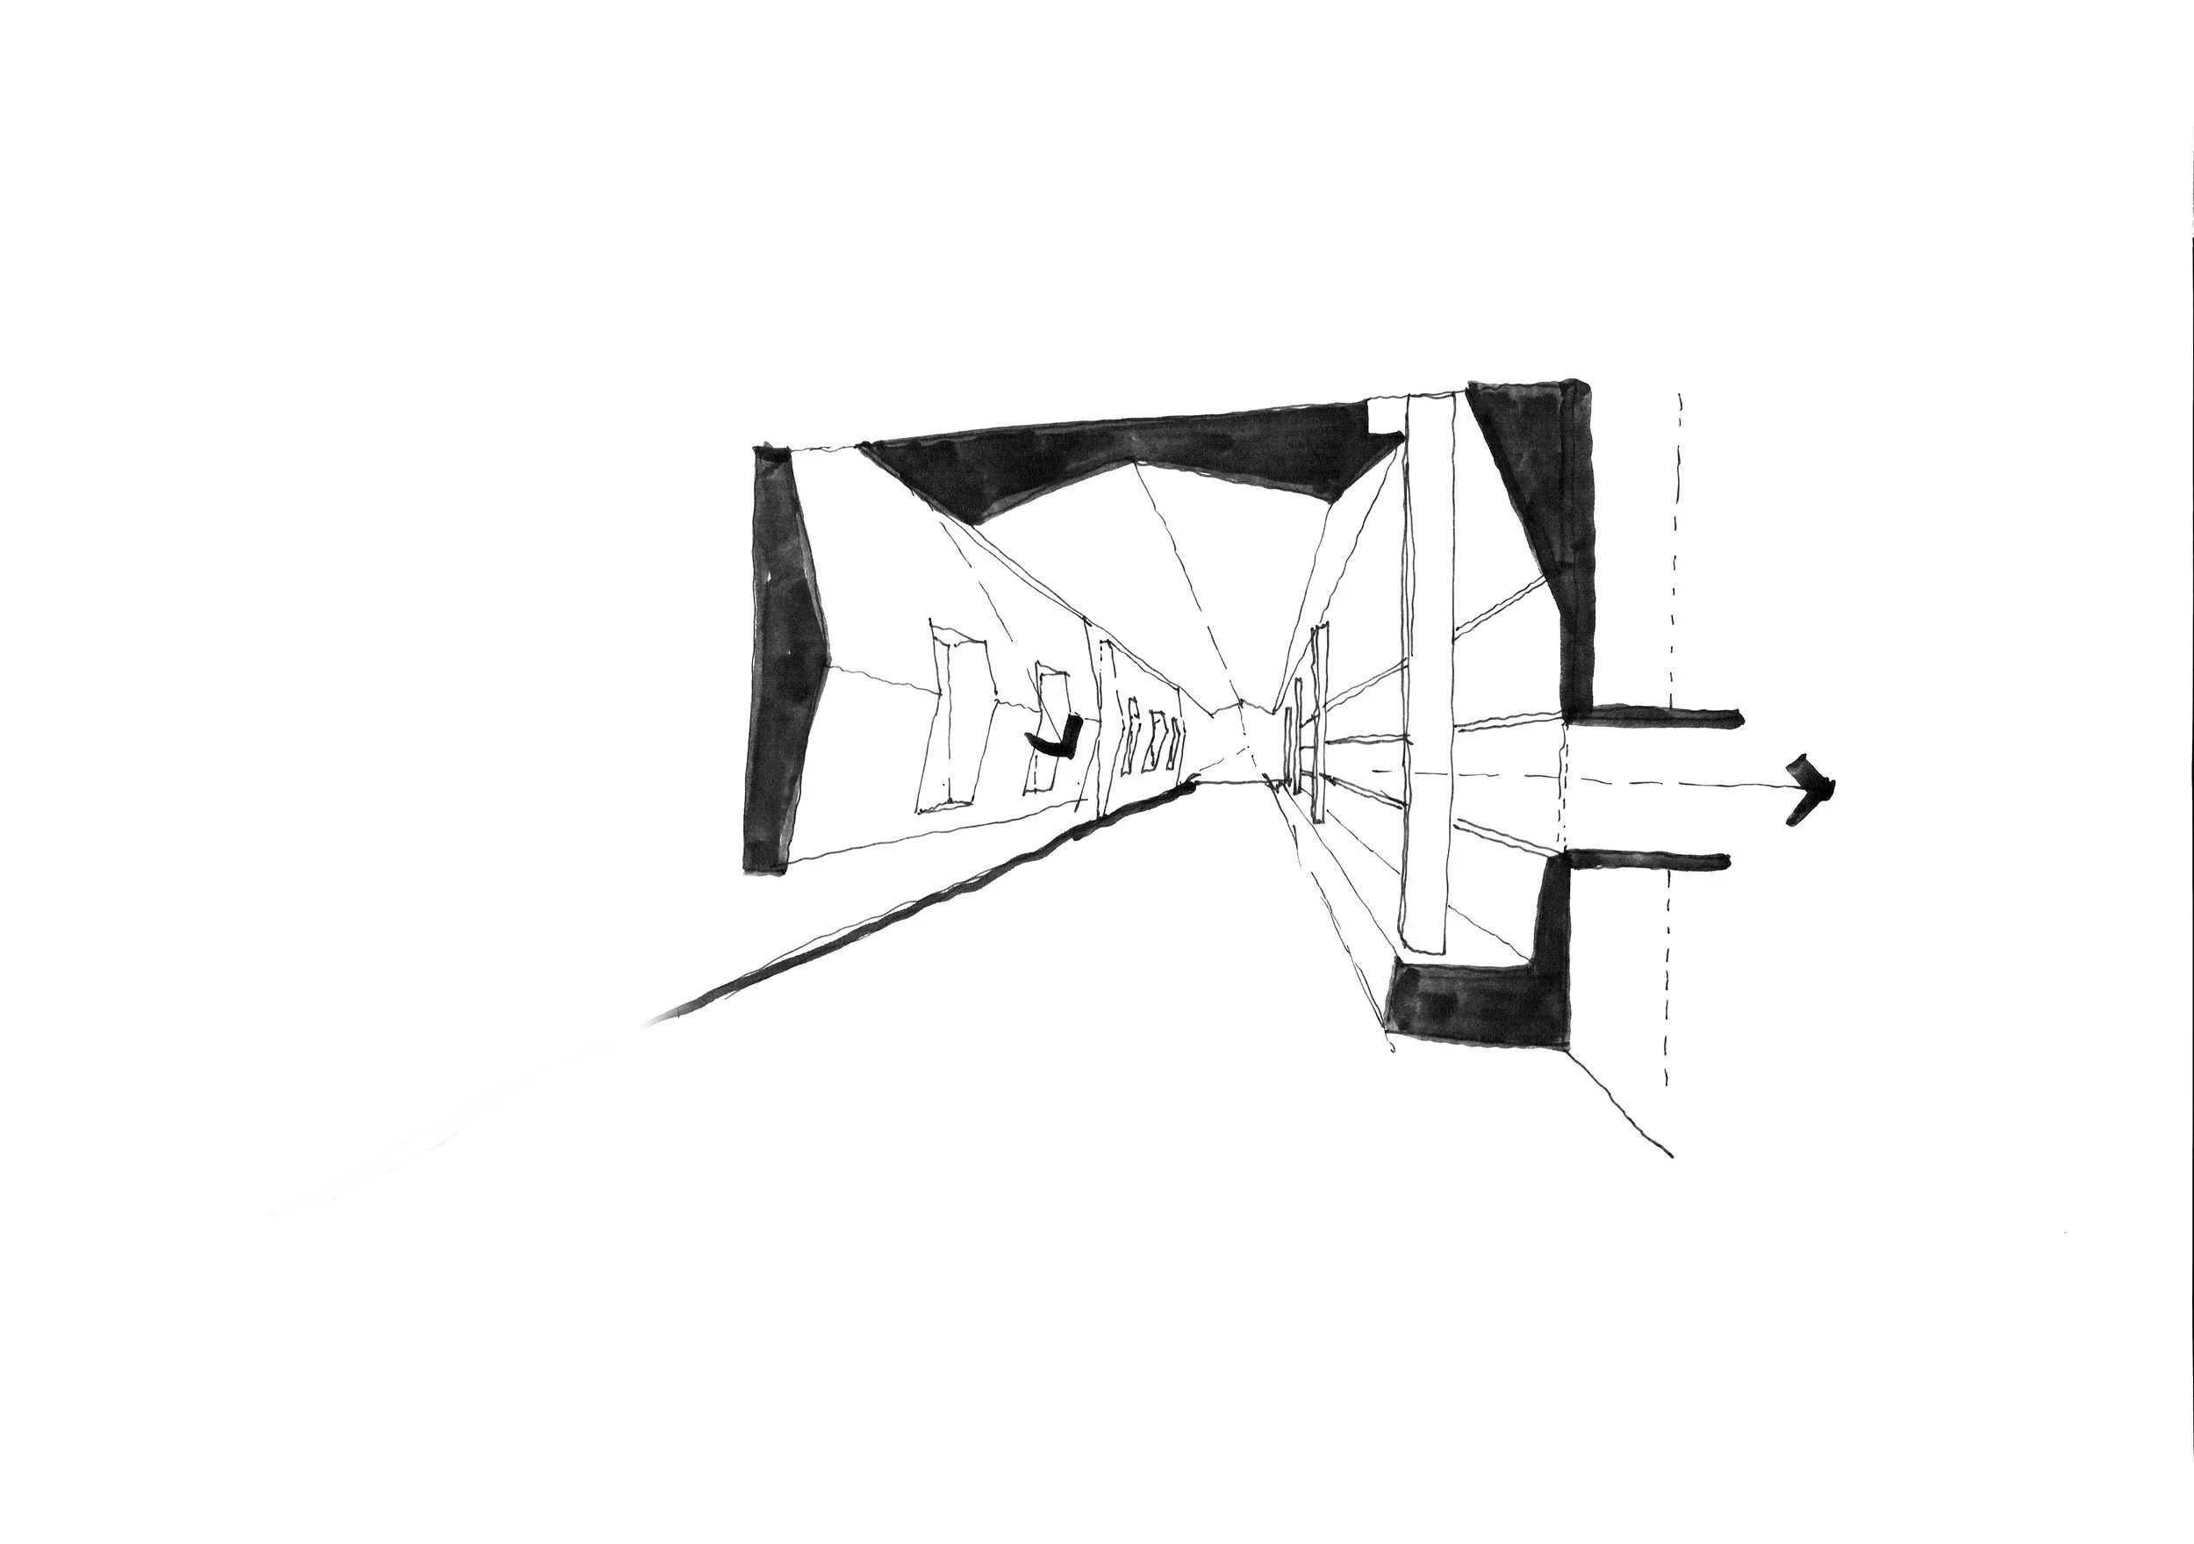
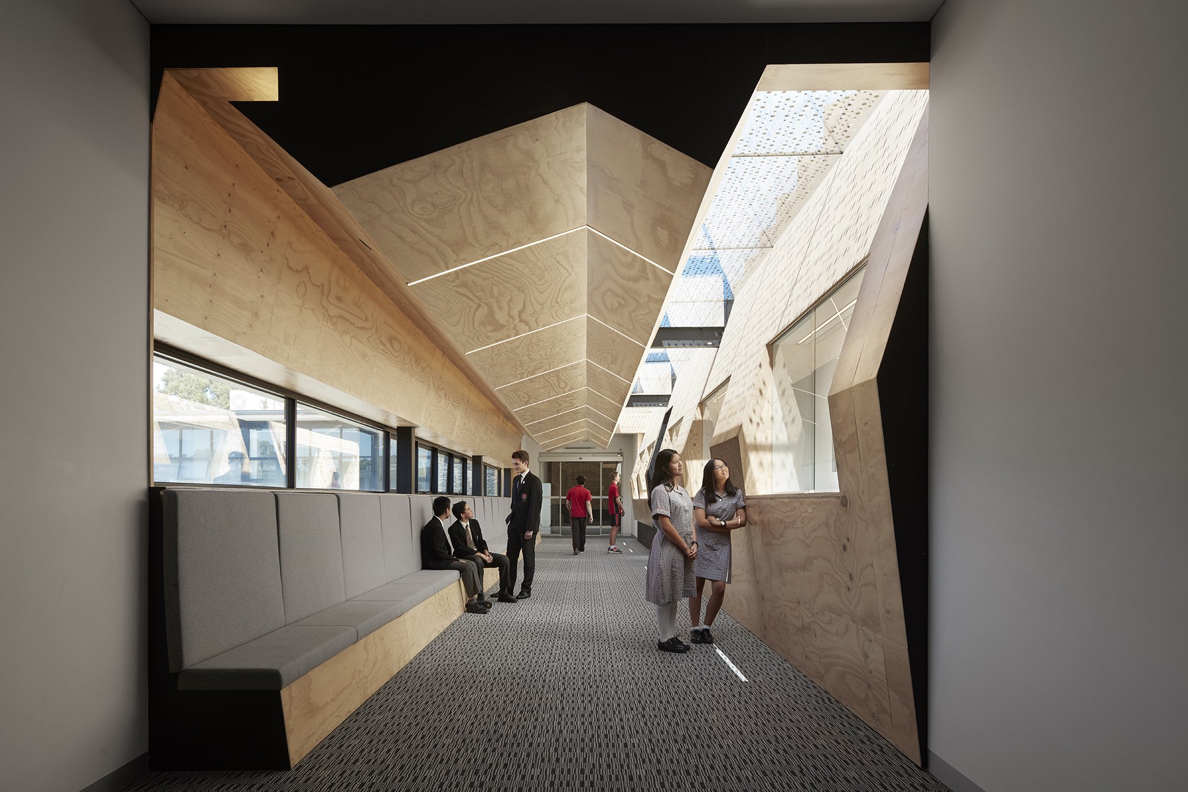
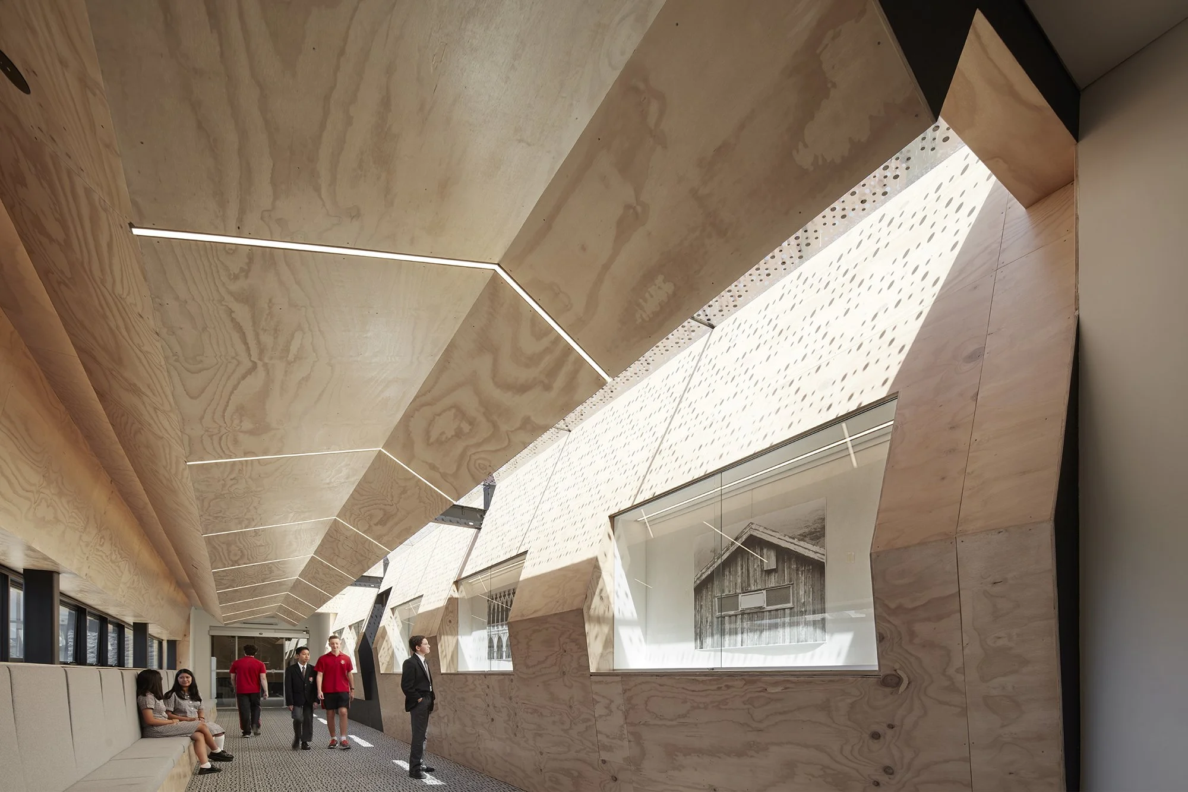
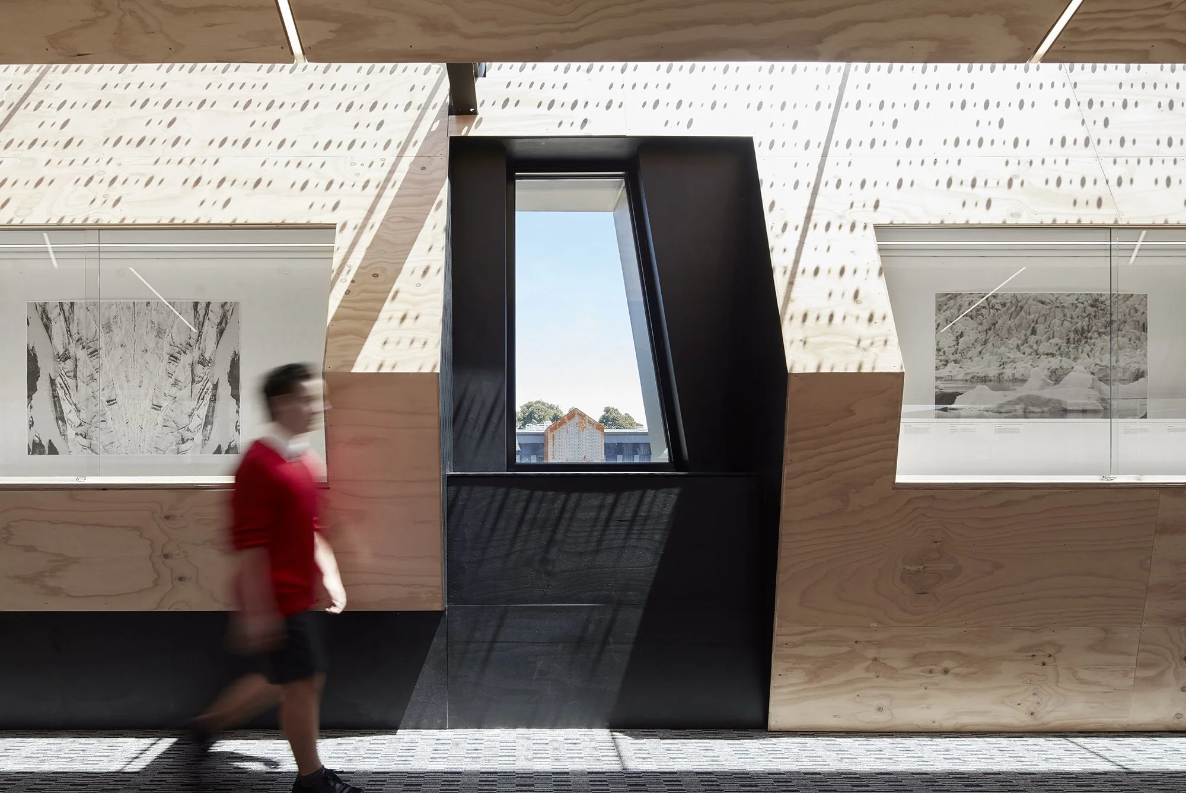
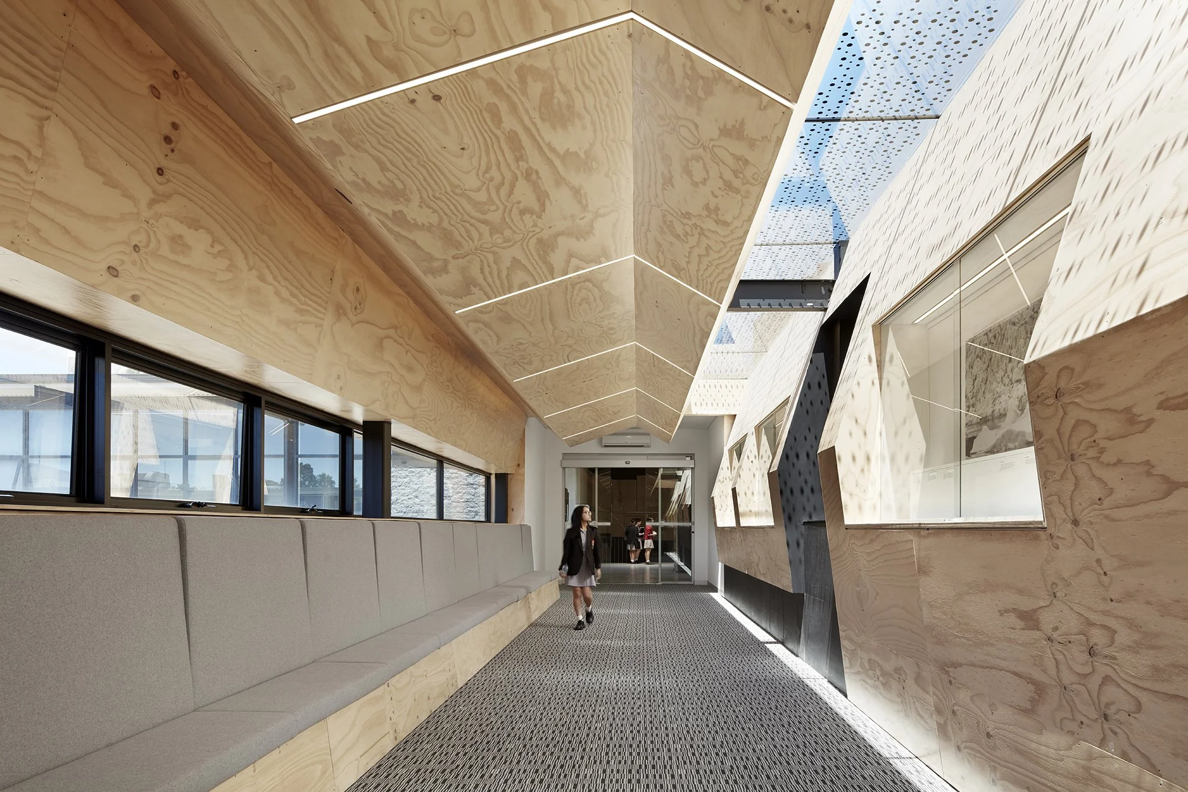
The interior space, largely developed from the section uses the architectural function of extrusion and subtraction as primary generator to create a rich ‘carved’ spatial condition within. The space is narrated by five recessed art boxes to one side, which allow the display of various mediums of art - from drawings & paintings, to sculptural and textile installations.A central ‘lookout’ point offers a break from the sequence of art. Conceptually derived from the Prince`s Balcony on the Doges Palace in Venice, Italy, this space offers individual users a place to reflect on the art displayed within the space. It also creates a rich visual relationship with the nearby axial adjacent, Juliet`s Tower, as well as other icons of the schools ethos such as a statue of Caroline Chisholm and other liturgical icons.
The notion of wall, ceiling and floor is largely blurred through the carved internal geometry, which created opportunities for a continuous lighting pelmet, natural lighting in the form of a long skylight and programmatic elements such a long seat to allow groups of students to gather and even a class to be undertaken within the space. A large horizontal strip window referenced from a bath House in Iceland creates a continuous view from within the space along one side.
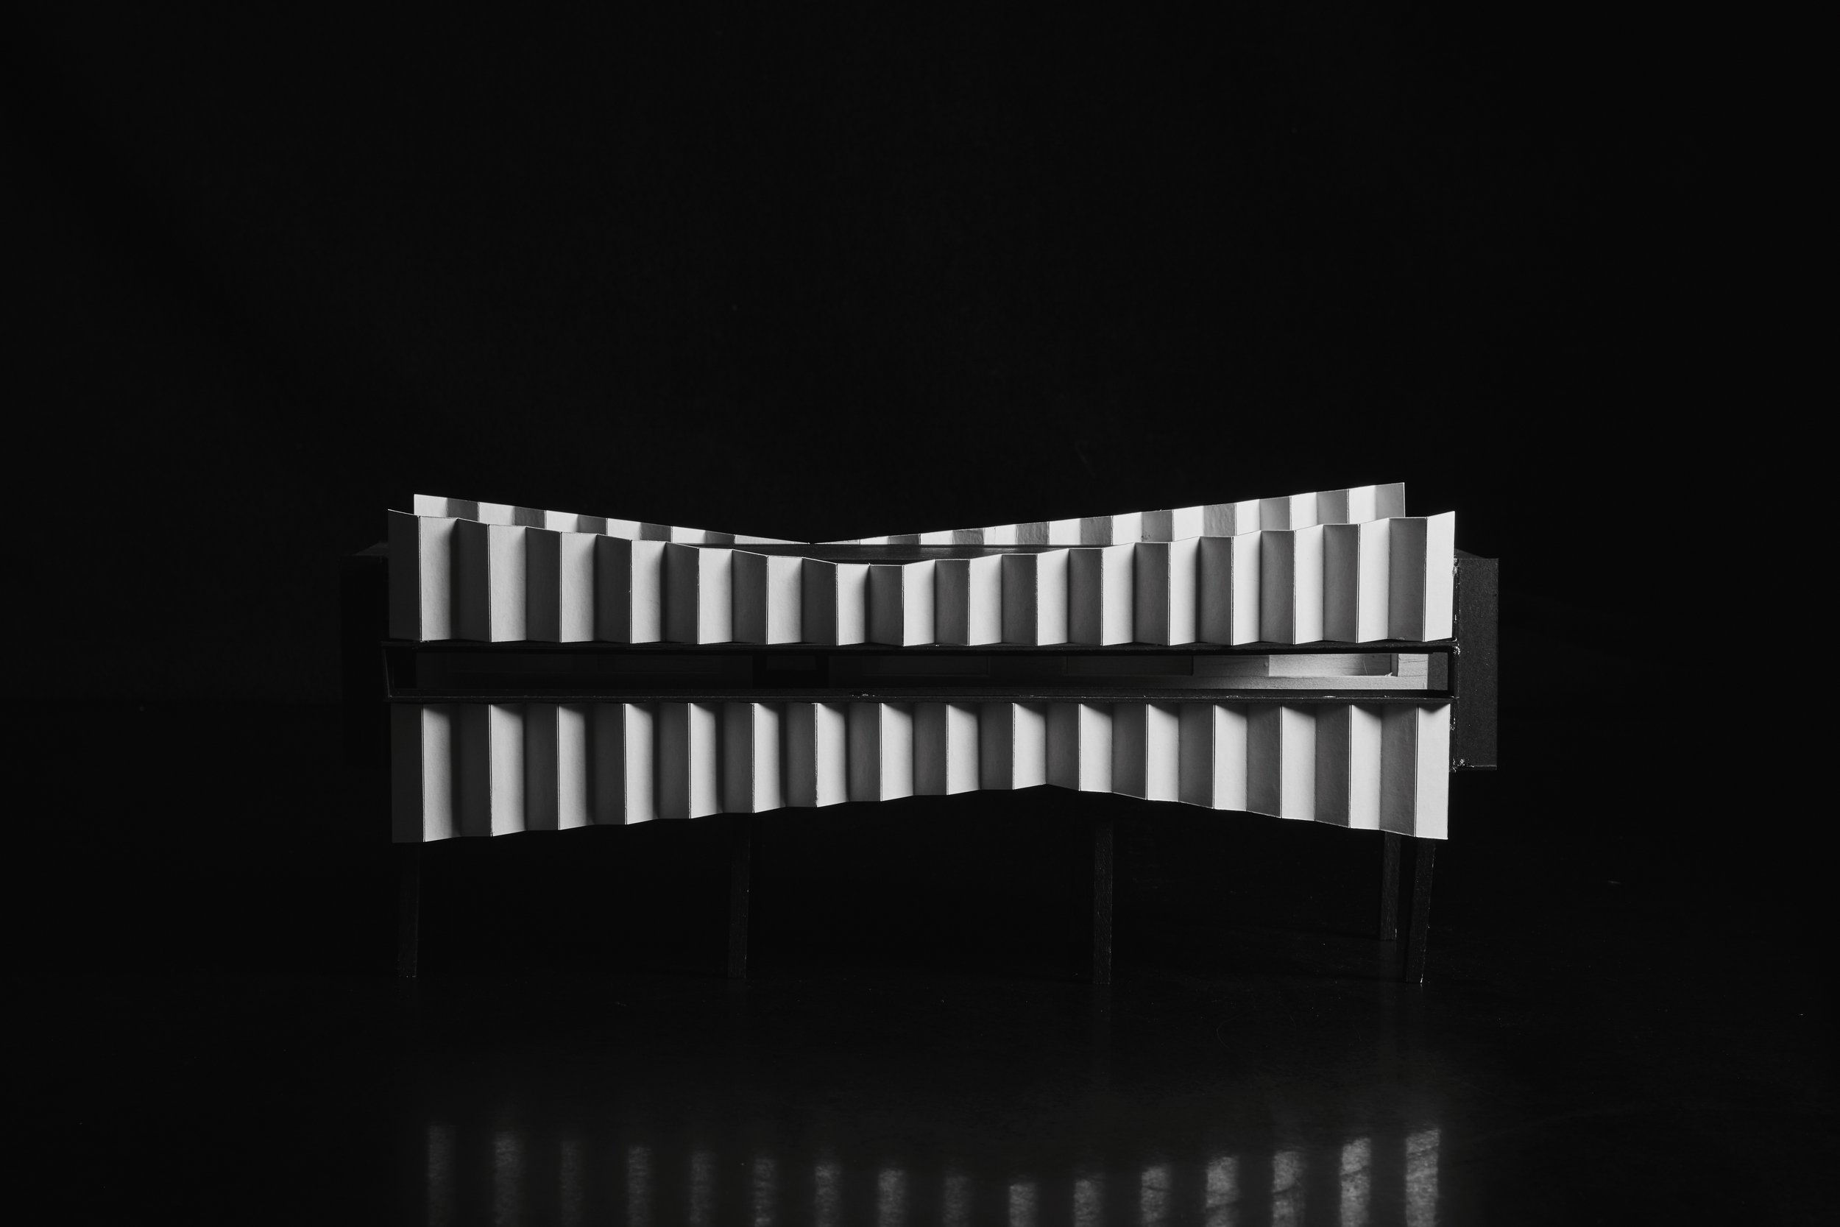
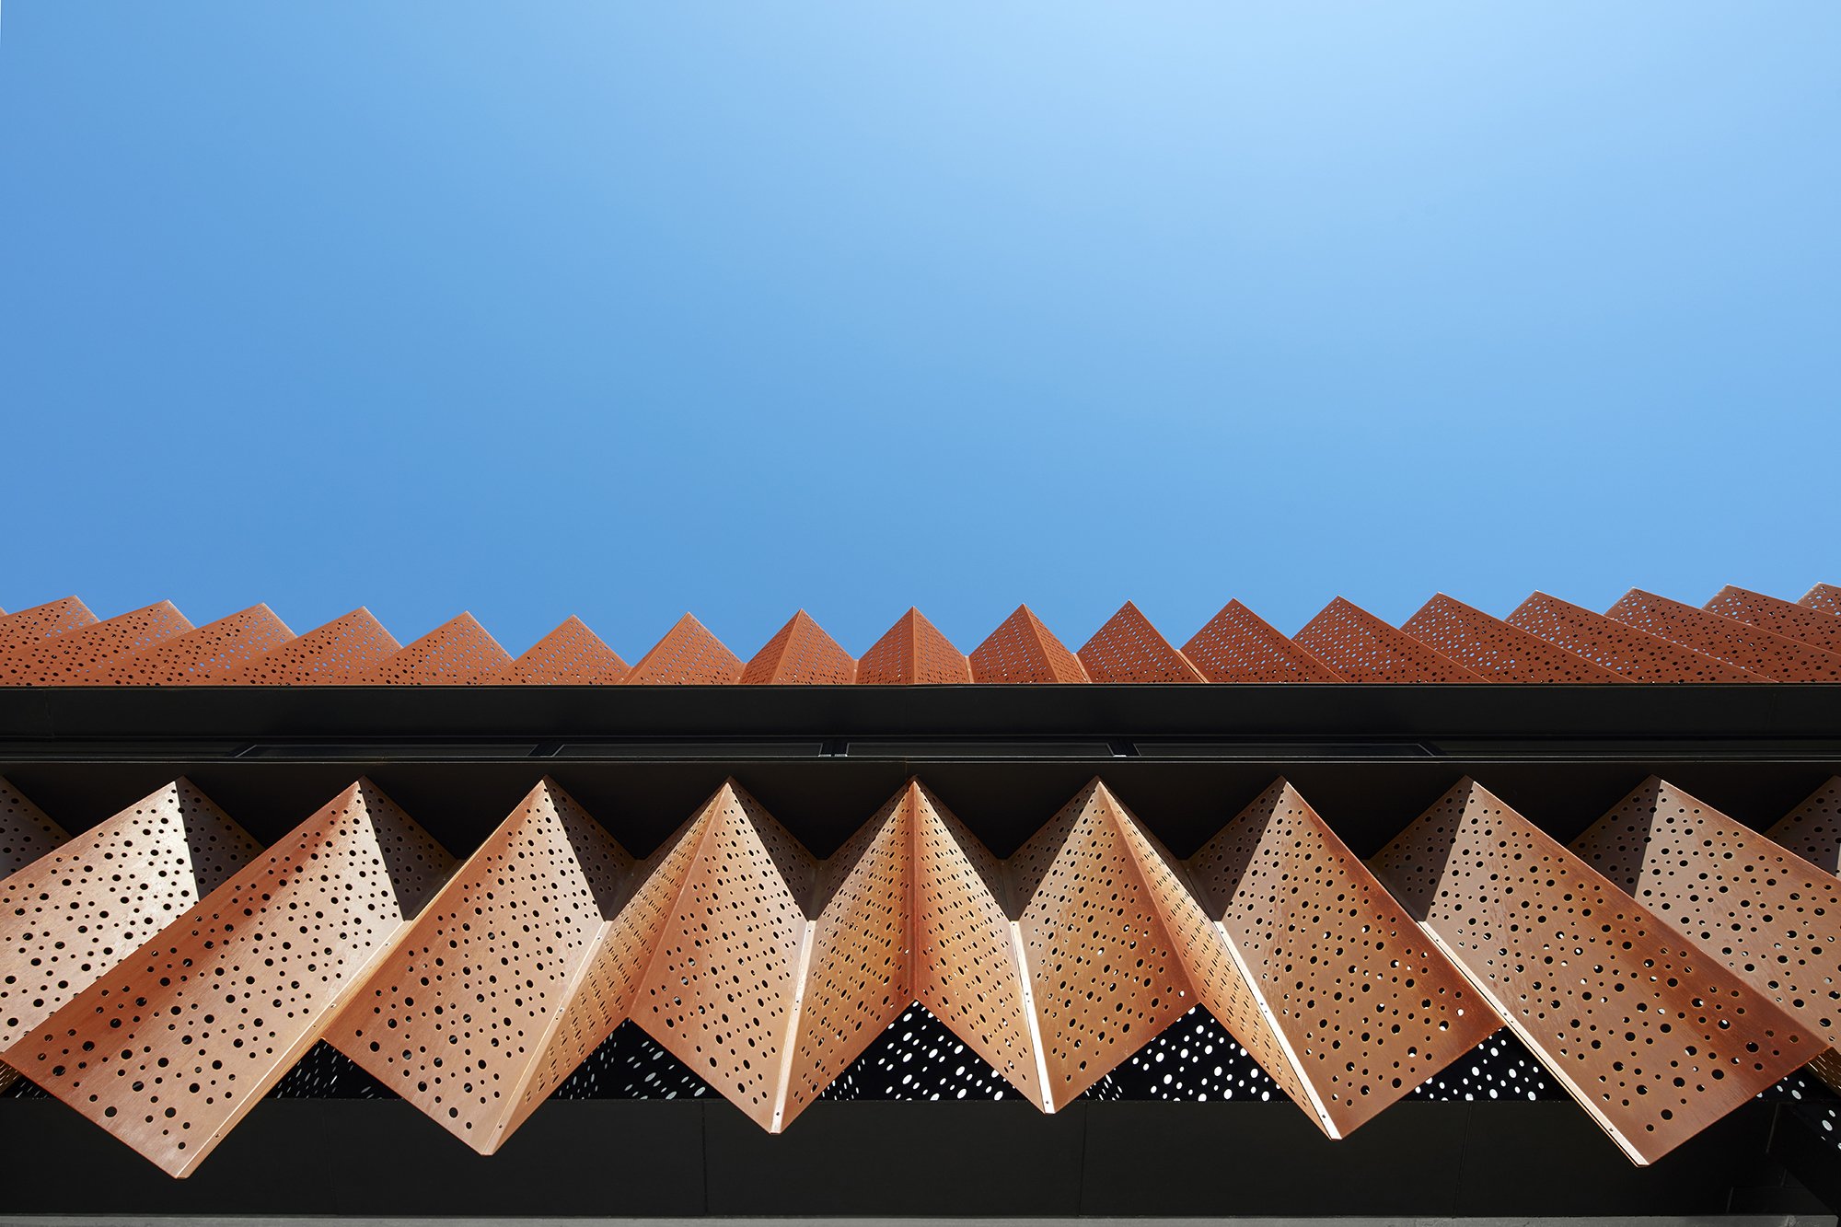
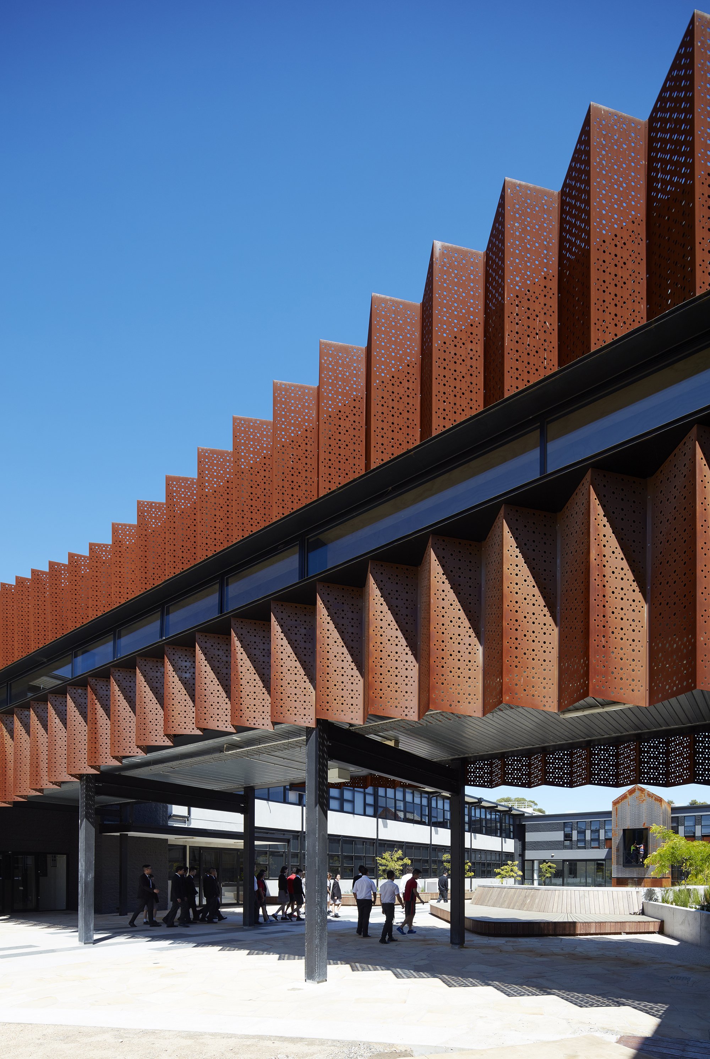
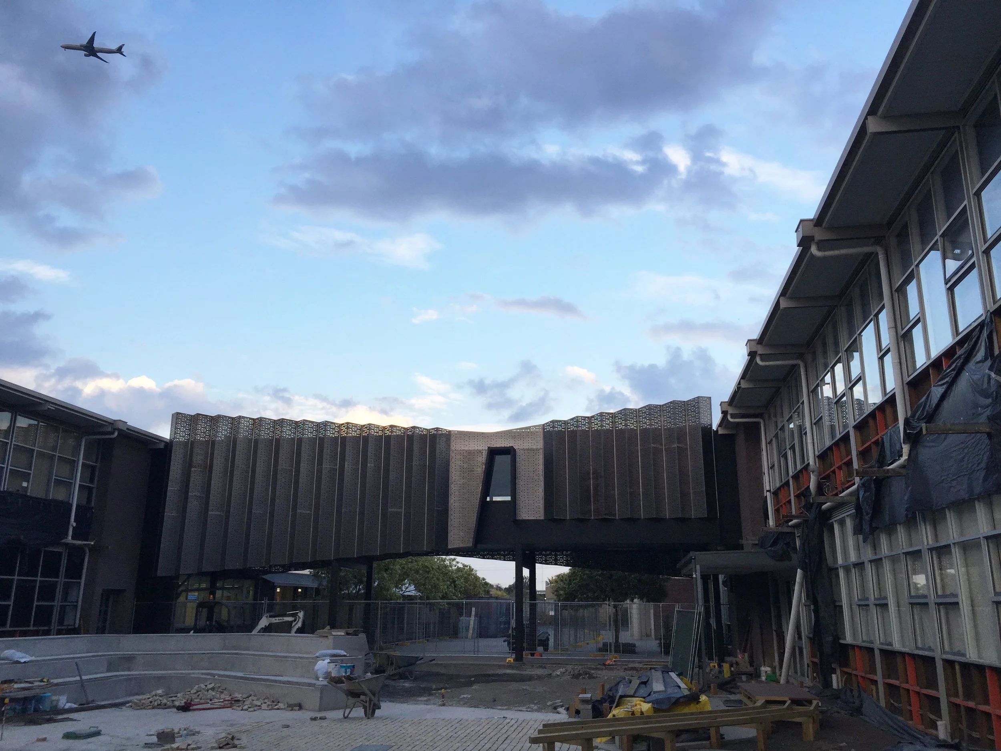
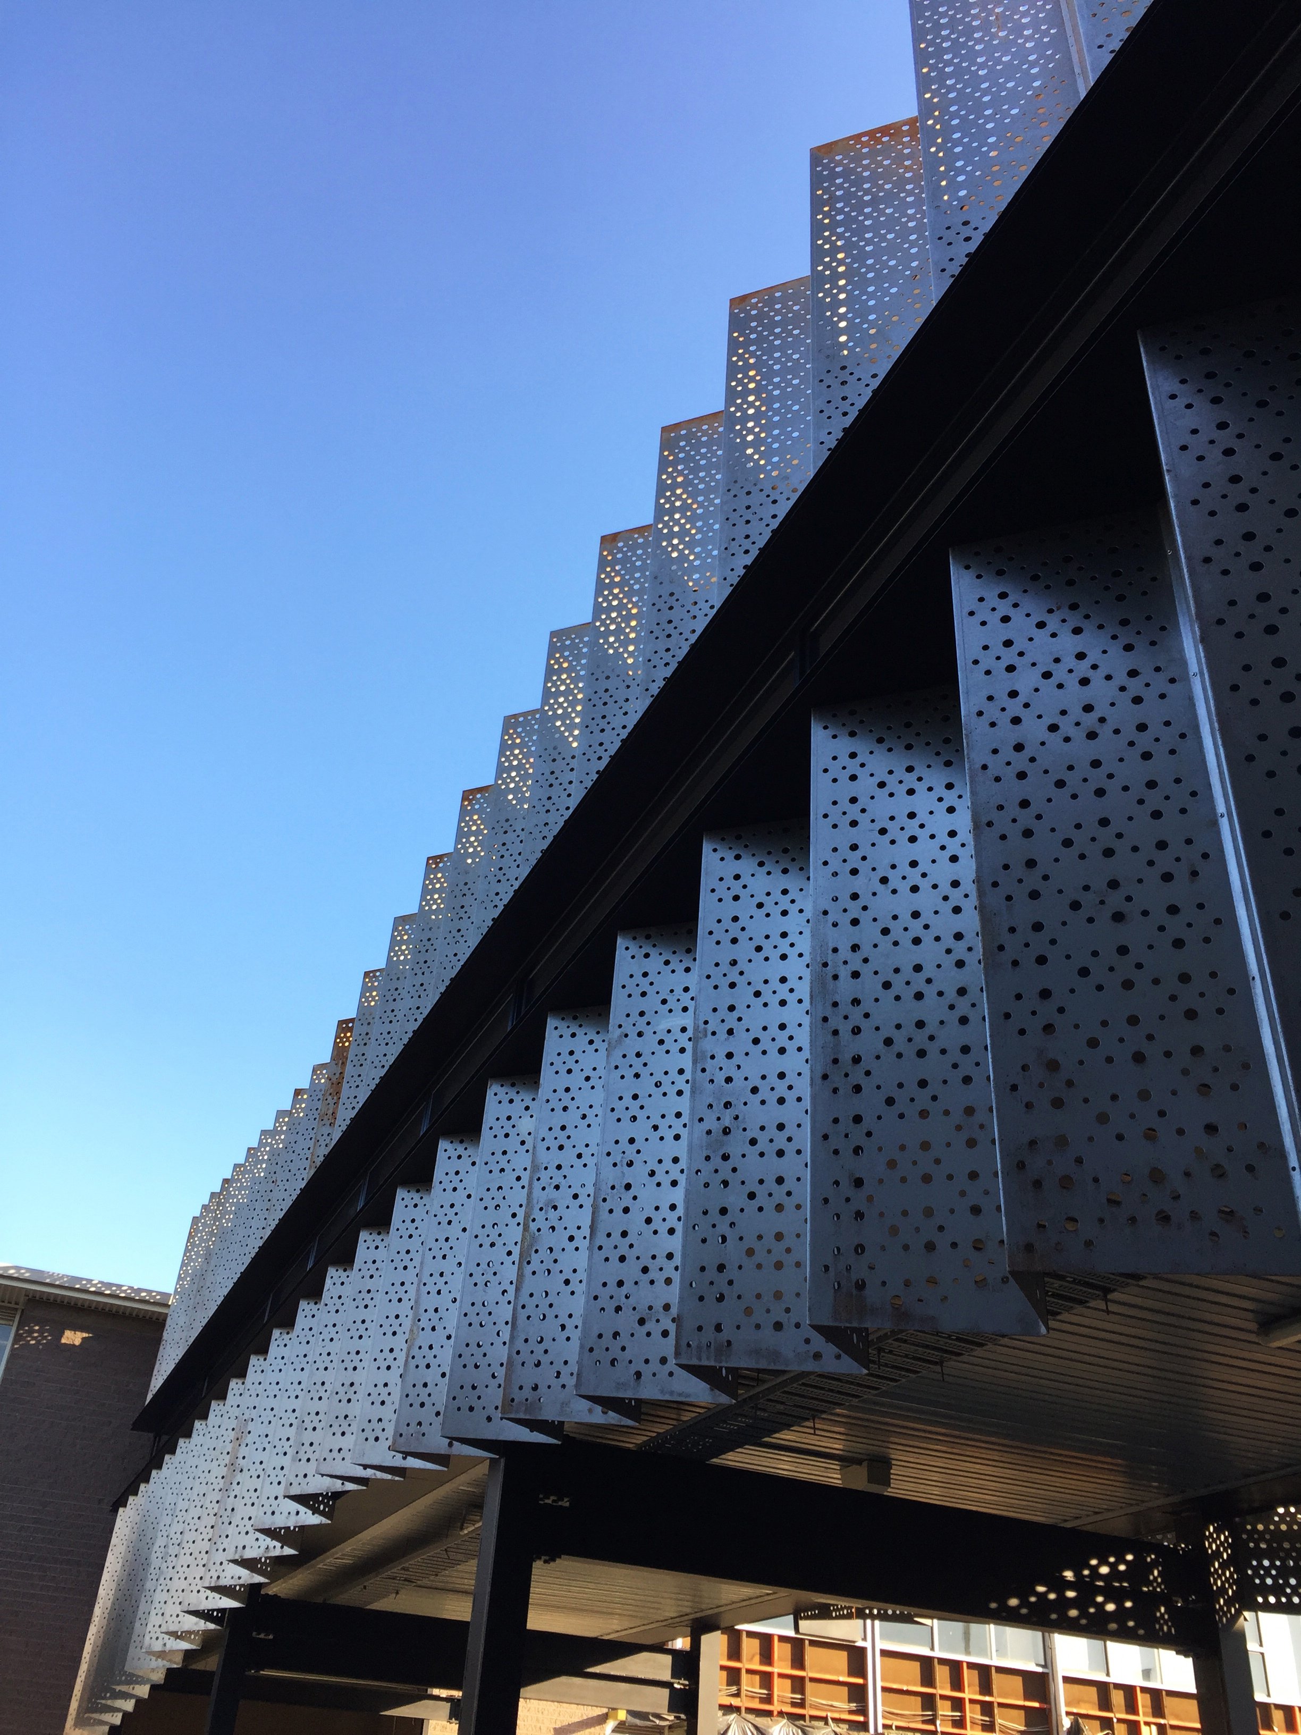
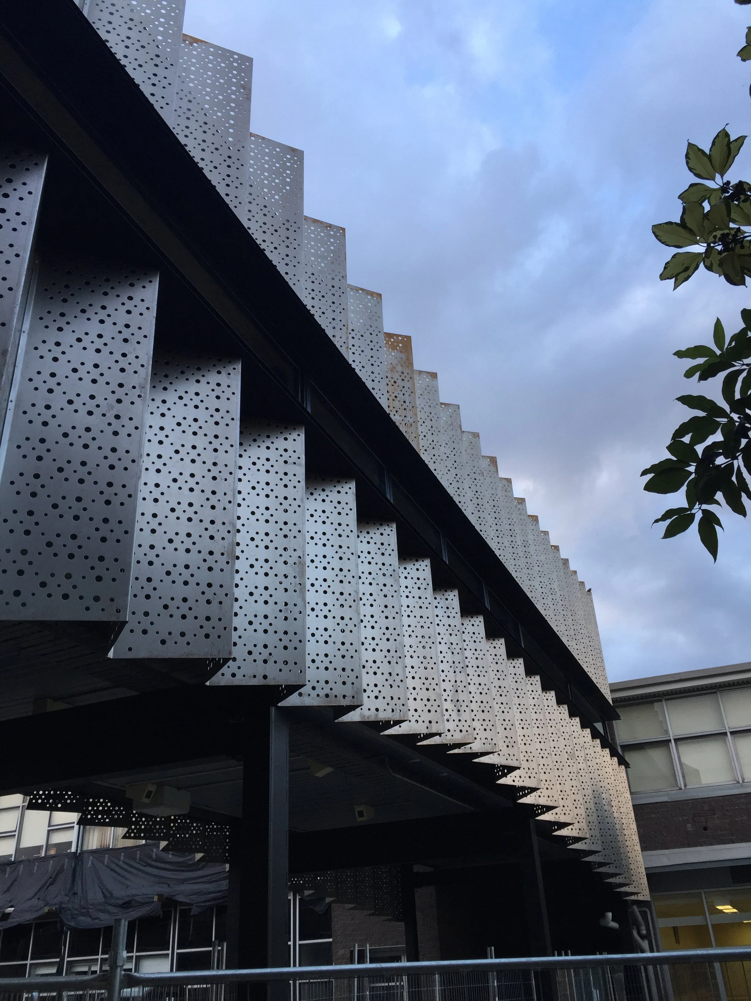
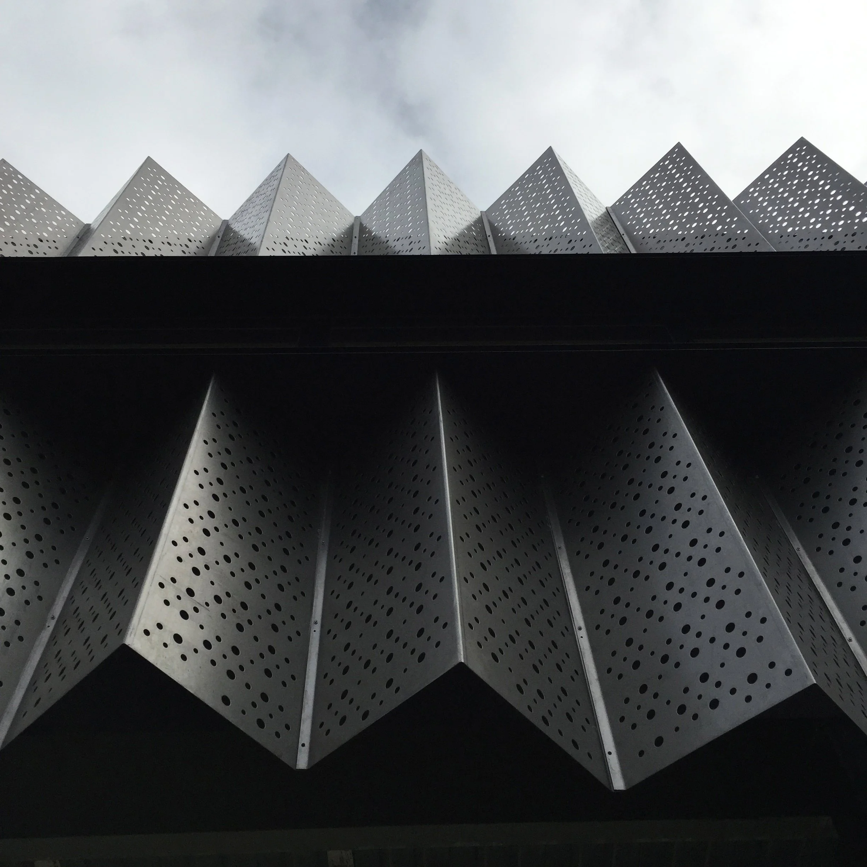
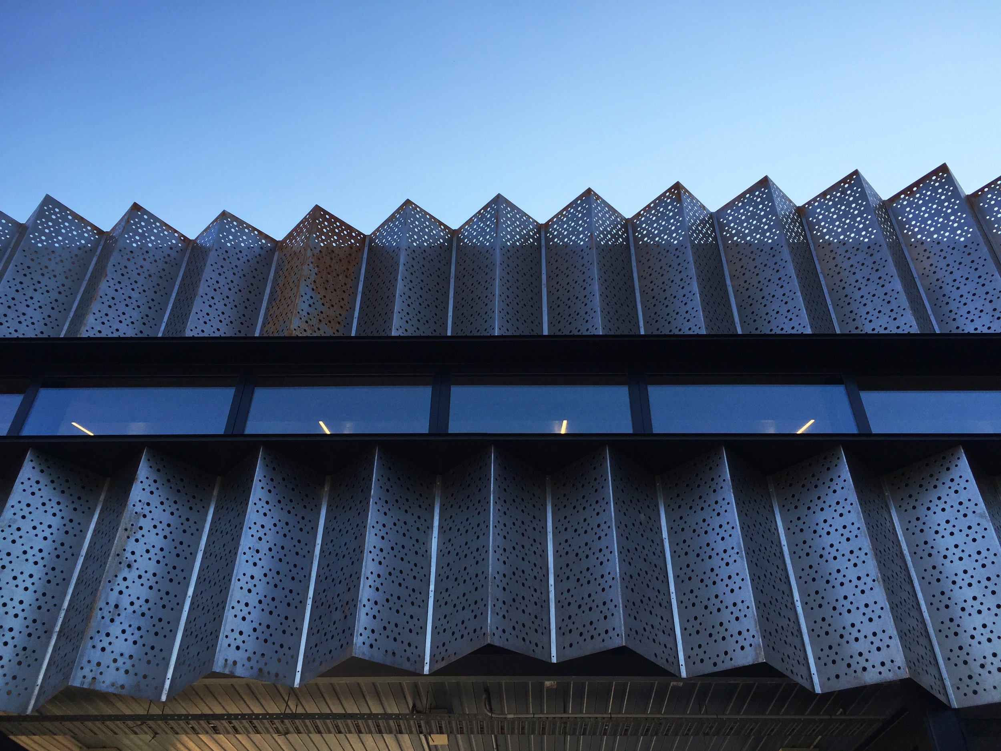
Externally the flyover is composed through a layering of contrasting materials, transparencies and textures. An under layer of black painted cement sheet is shrouded by a zig-zigged outer later of perforated corten steel cladding. The small circular screens on the Bridge of Sighs in Venice sparked the idea for a screened external fabric.
An abstracted version of the graphical based prints of American artist Christopher Wool provided a balanced, common middle ground between the representation of scientific diagrams & dot art [Science and Art] to inform the perforation pattern to the external steel cladding. This pattern was also translated in the form of fritting to the glass skylight within, not only creating a visual internal, external relationship but also using pattern reflections as an artwork in themselves.The project has been open for a few months now and has been well received by students and teachers alike. It has been a huge talking point for the school community. The art students take great pride in displaying their artwork in the art boxes.
Data and Credits
Scope: Architecture & Interiors
Typology: Educational - Bridge Gallery
Cost: $500,000 AUD
GFA: 126 sqm
Services: Full Architectural Services
Completed: 2015
[Designed and completed whilst director & design director of
Branch Studio Architects]
Structural Engineer: OPS
Building Surveyor: Michel Group
Builder: Behmer & Wright
Photography: Peter Clarke
Awards: Victorian Architecture Awards
Interiors
Before & After
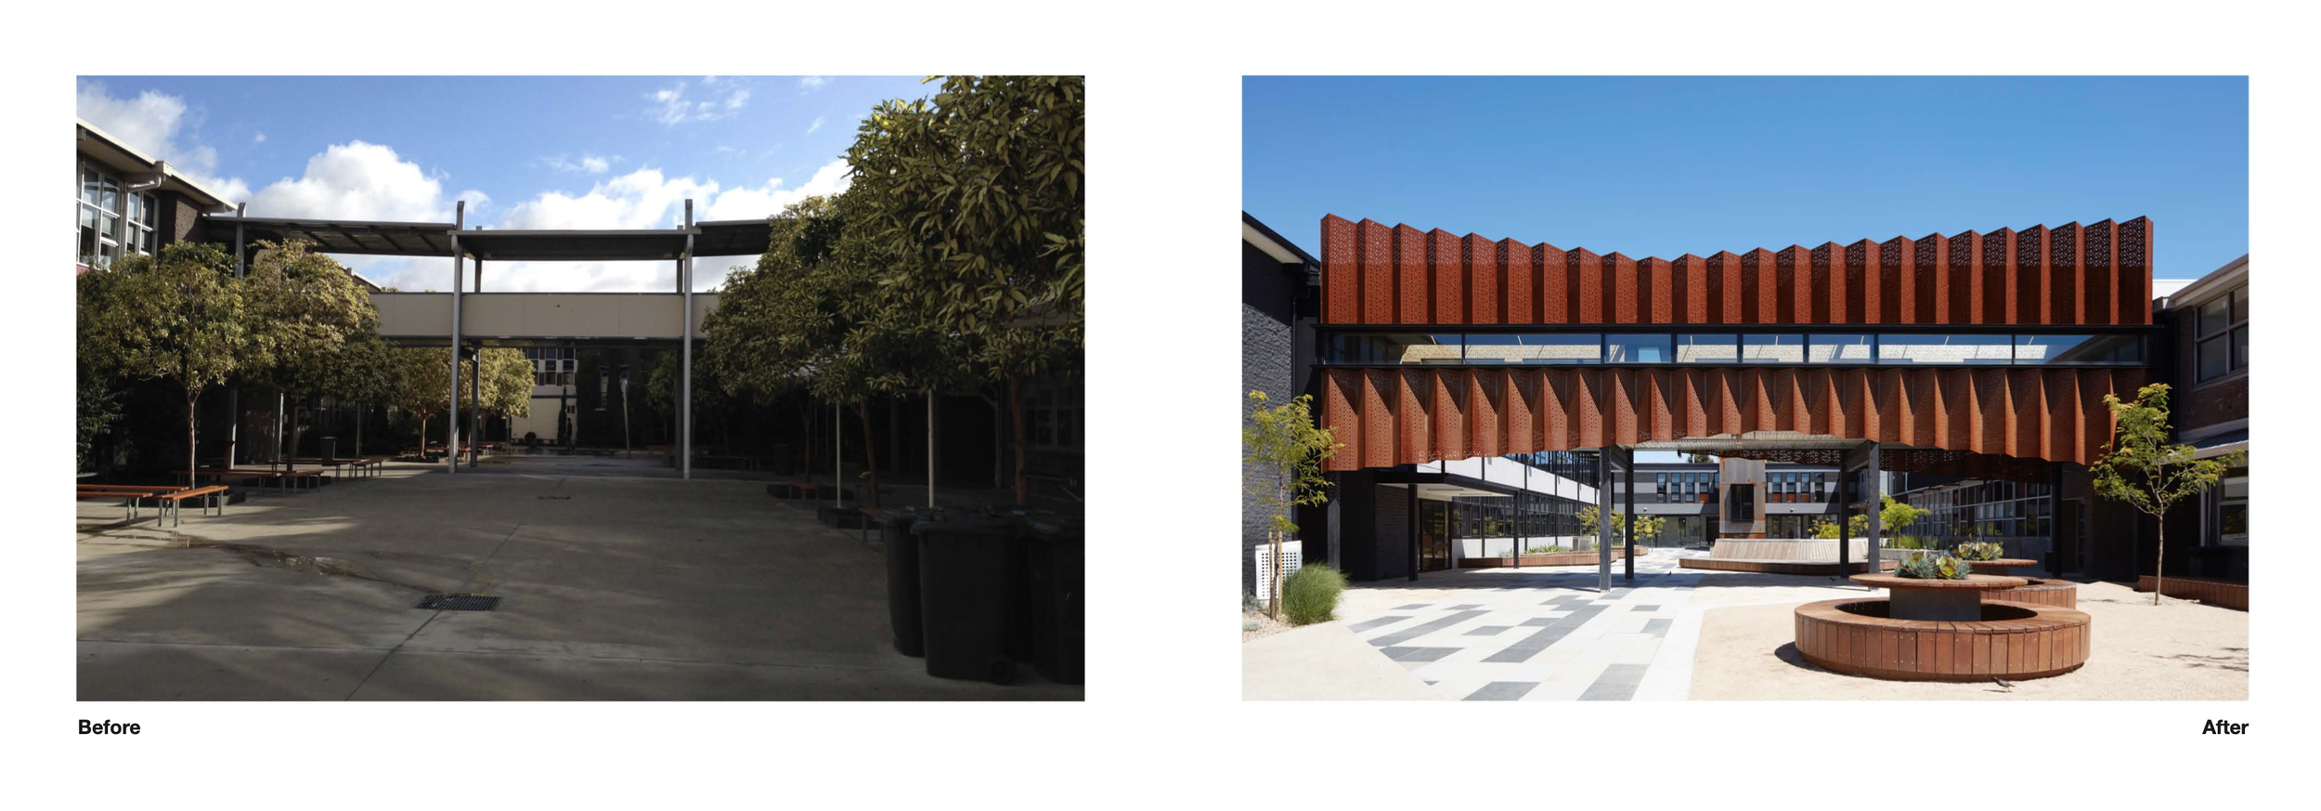
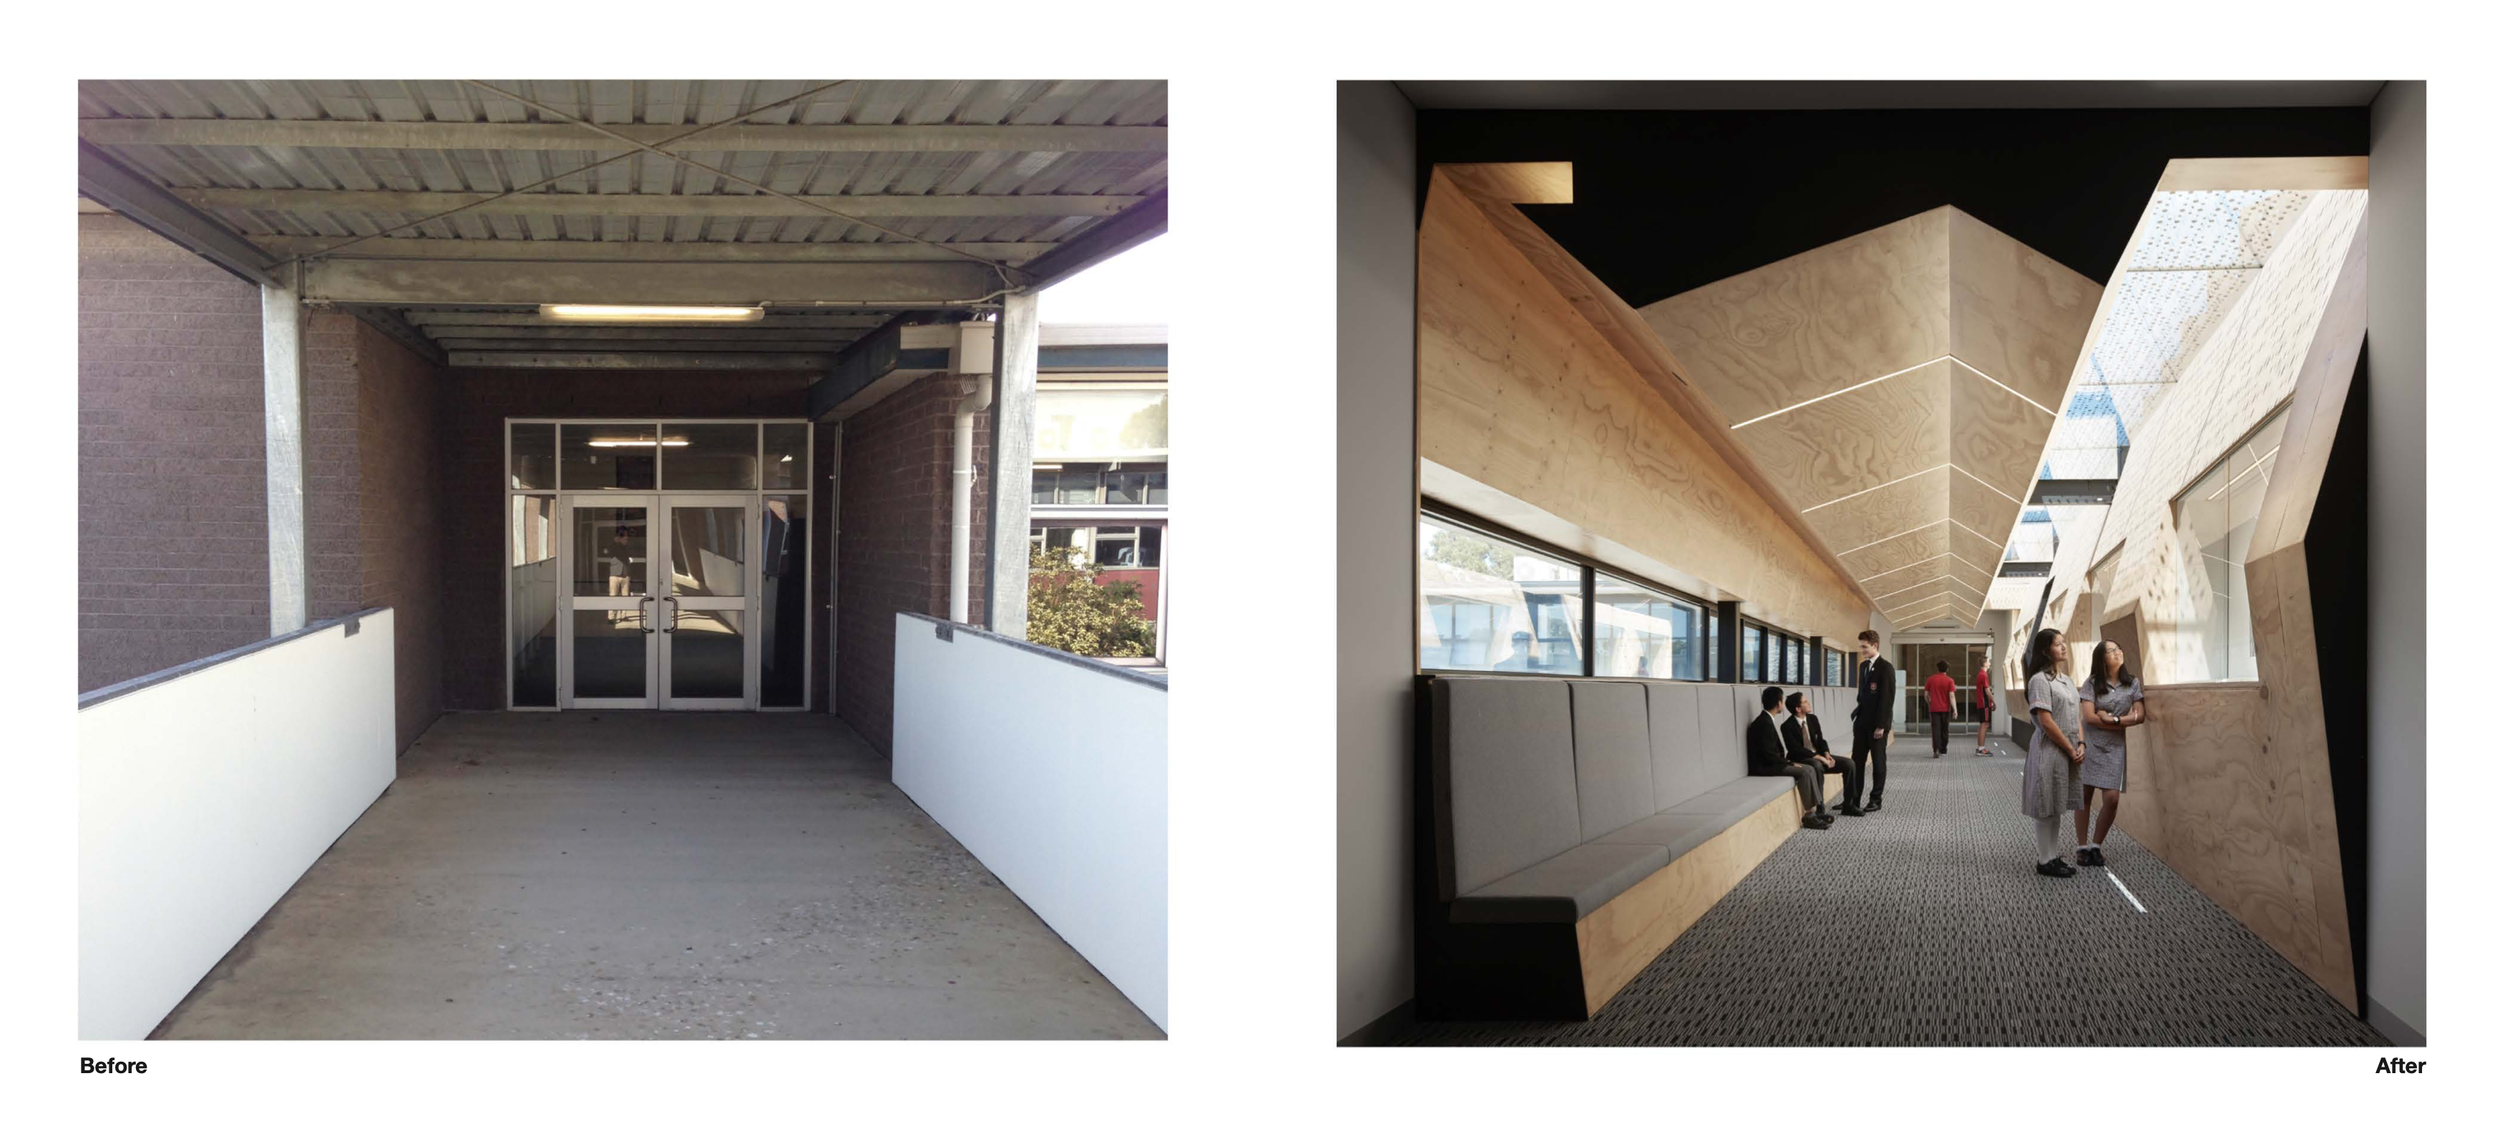
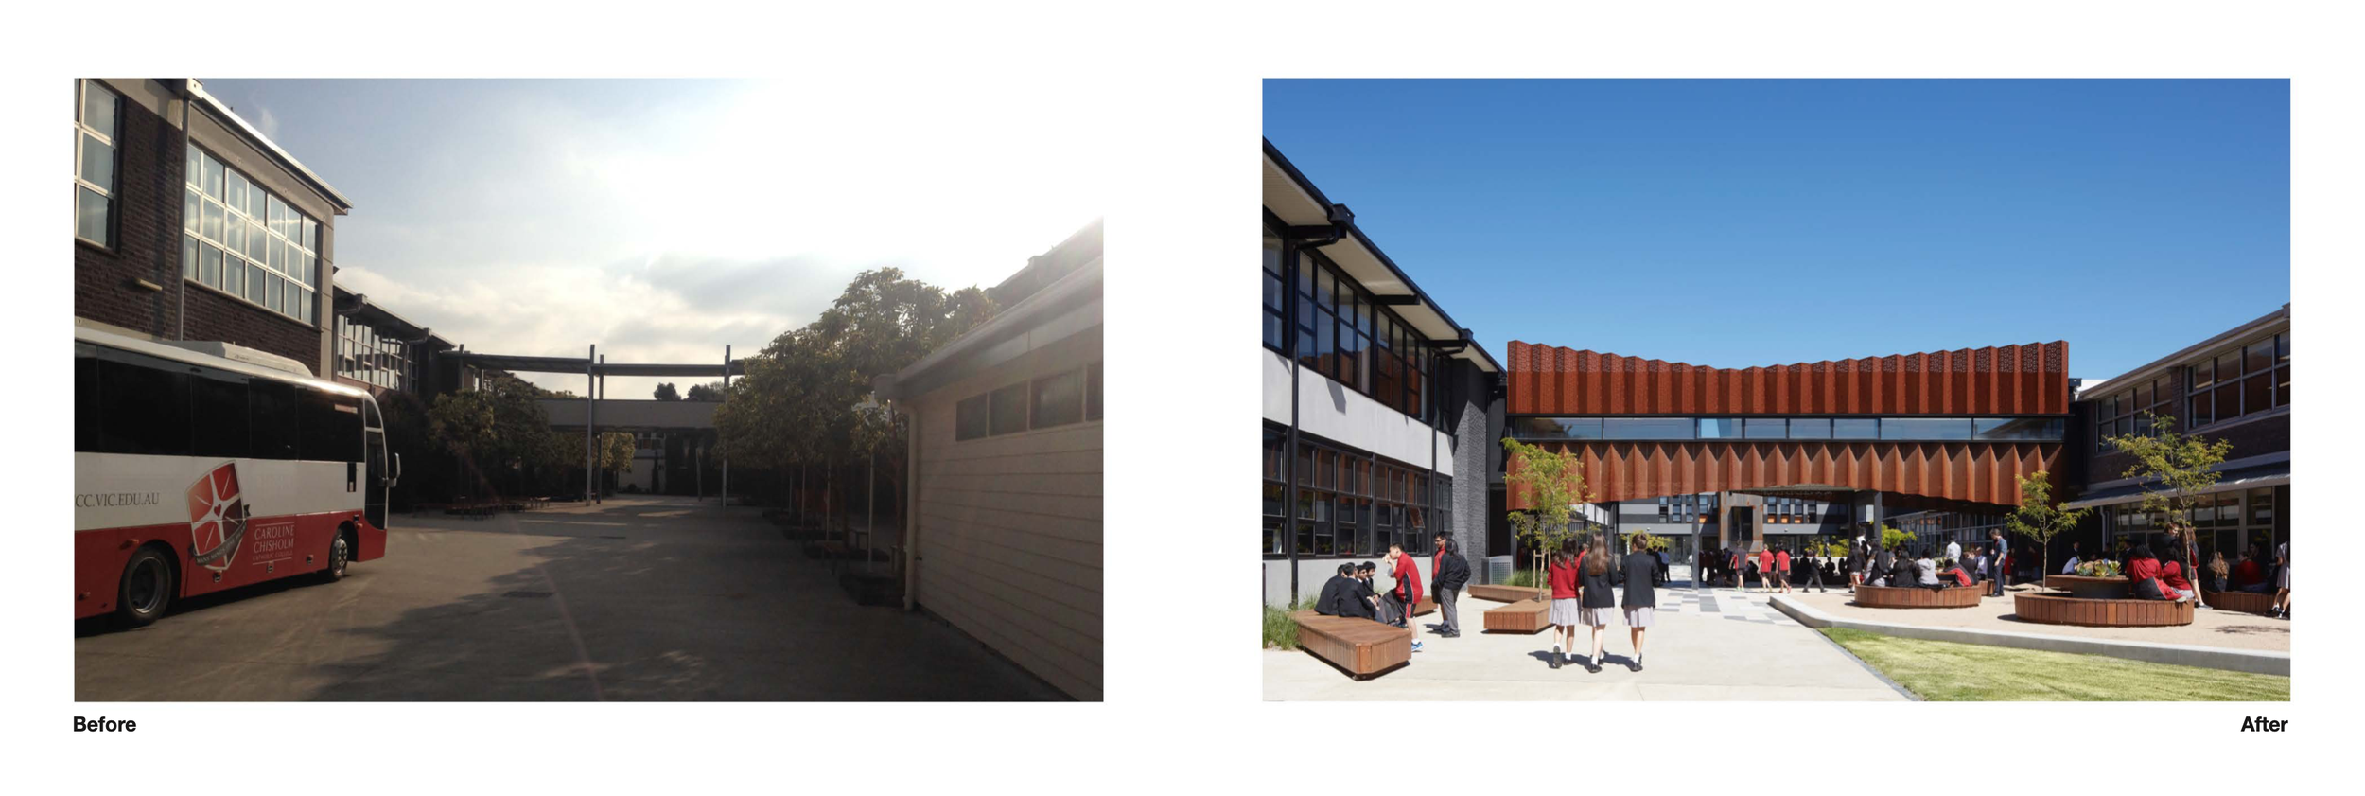
Construction photography
Drawings