House Worang
Eden, New South Wales,
Australia
2026+ [In Progress]
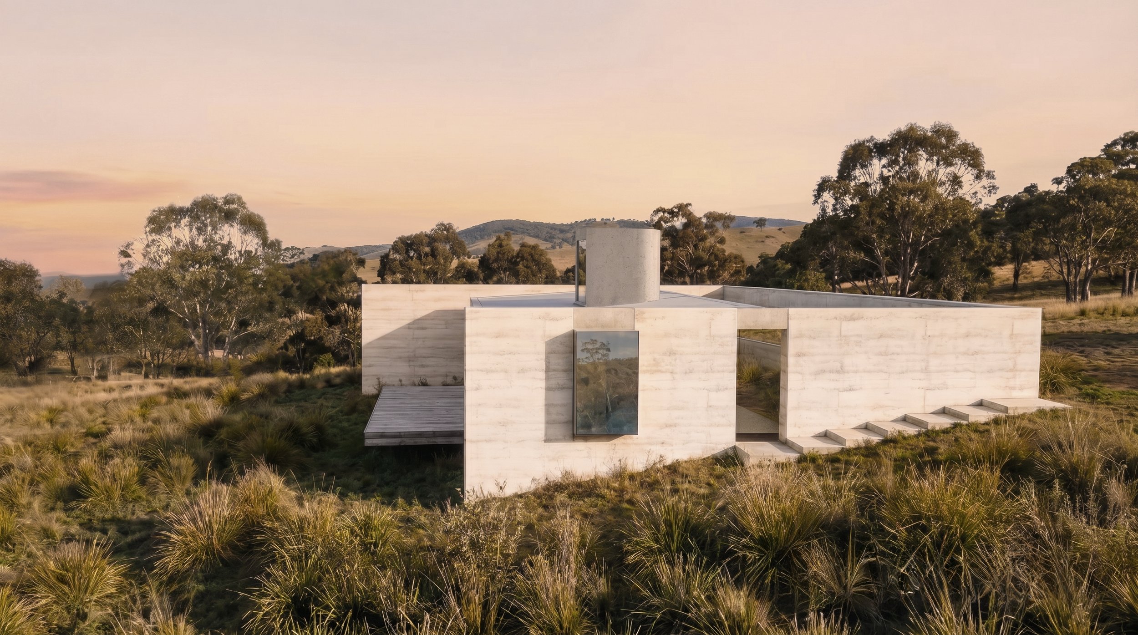
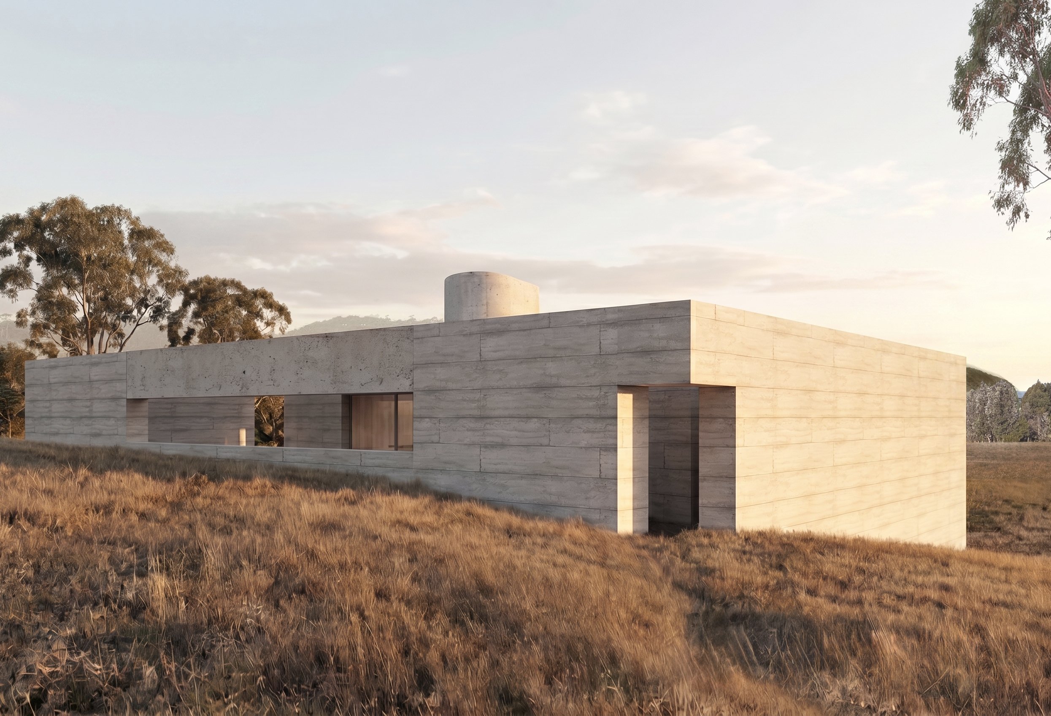
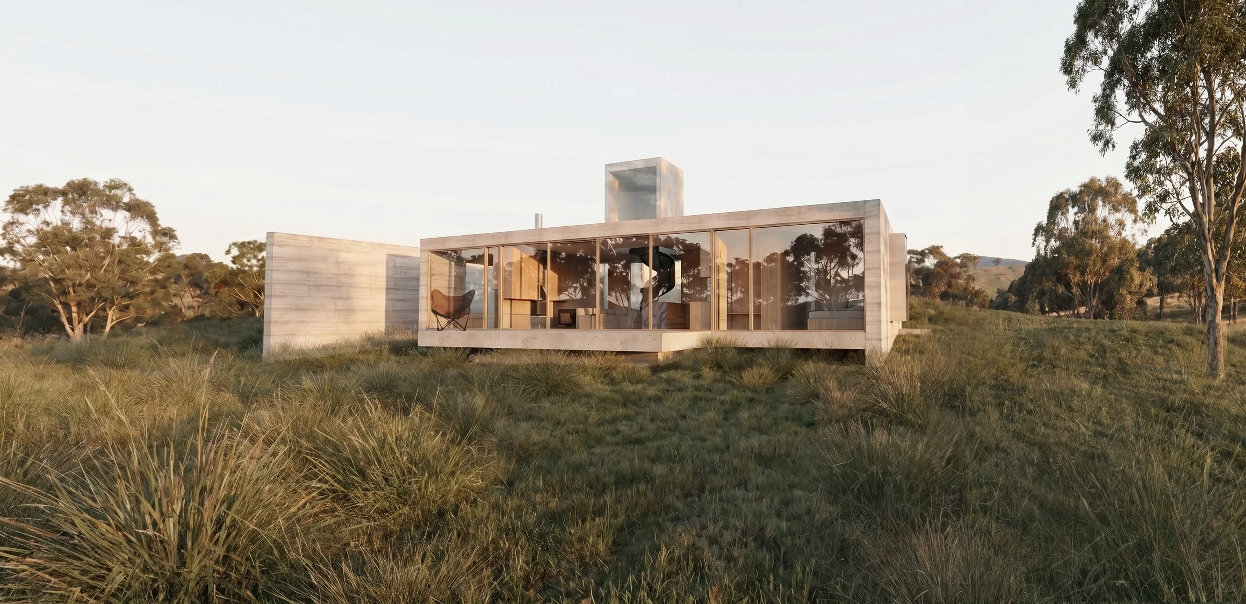
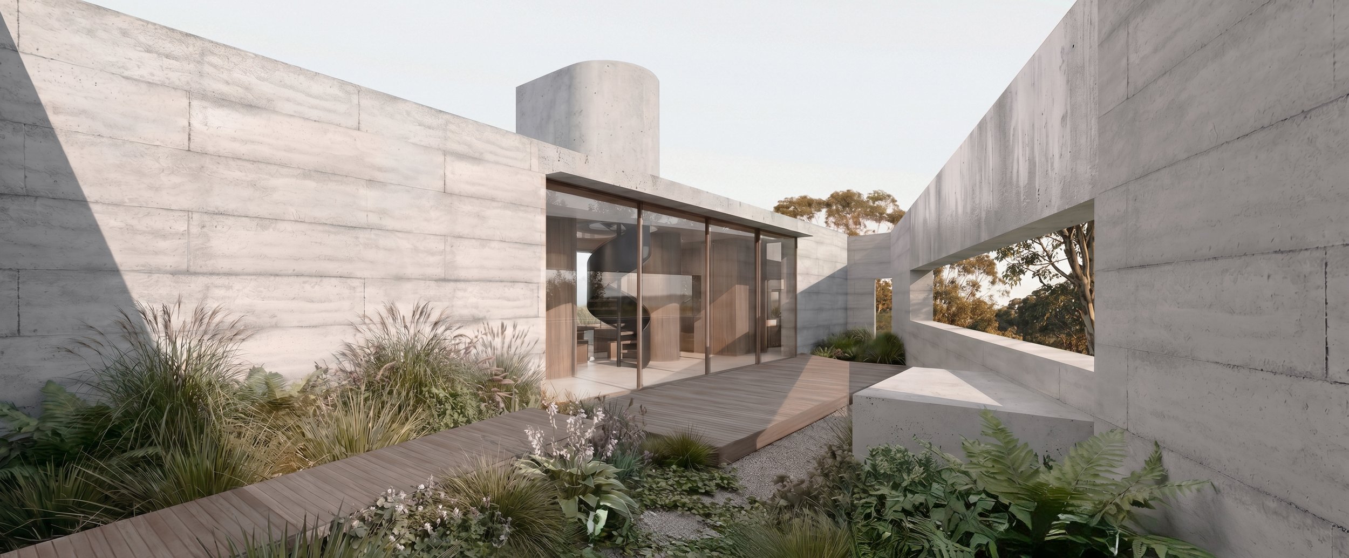
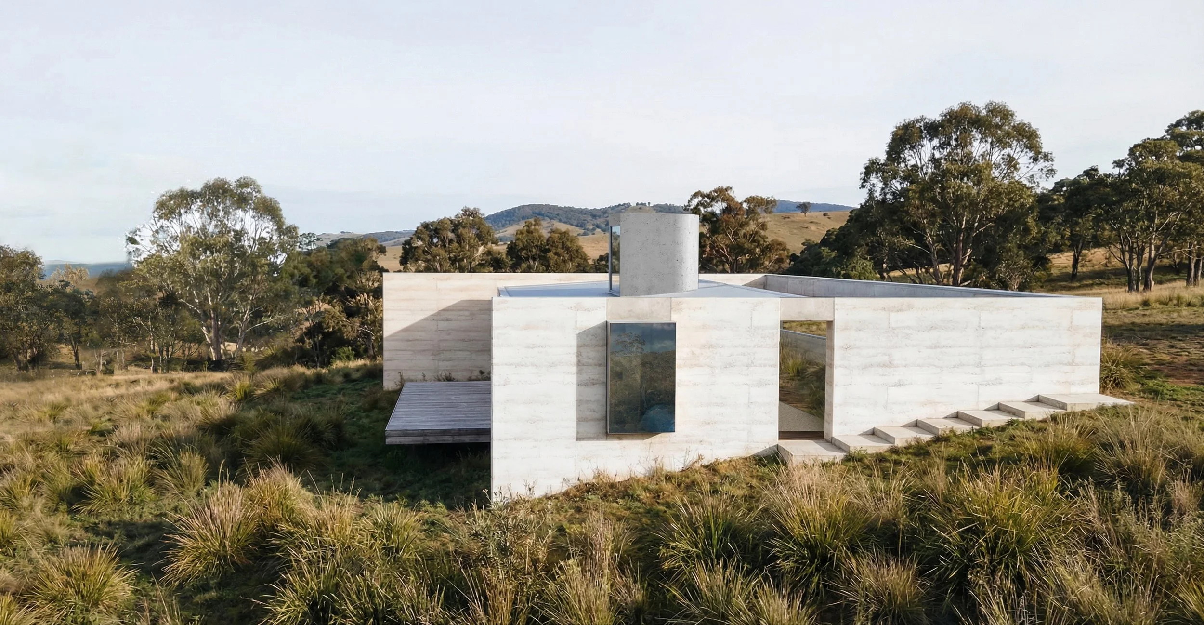
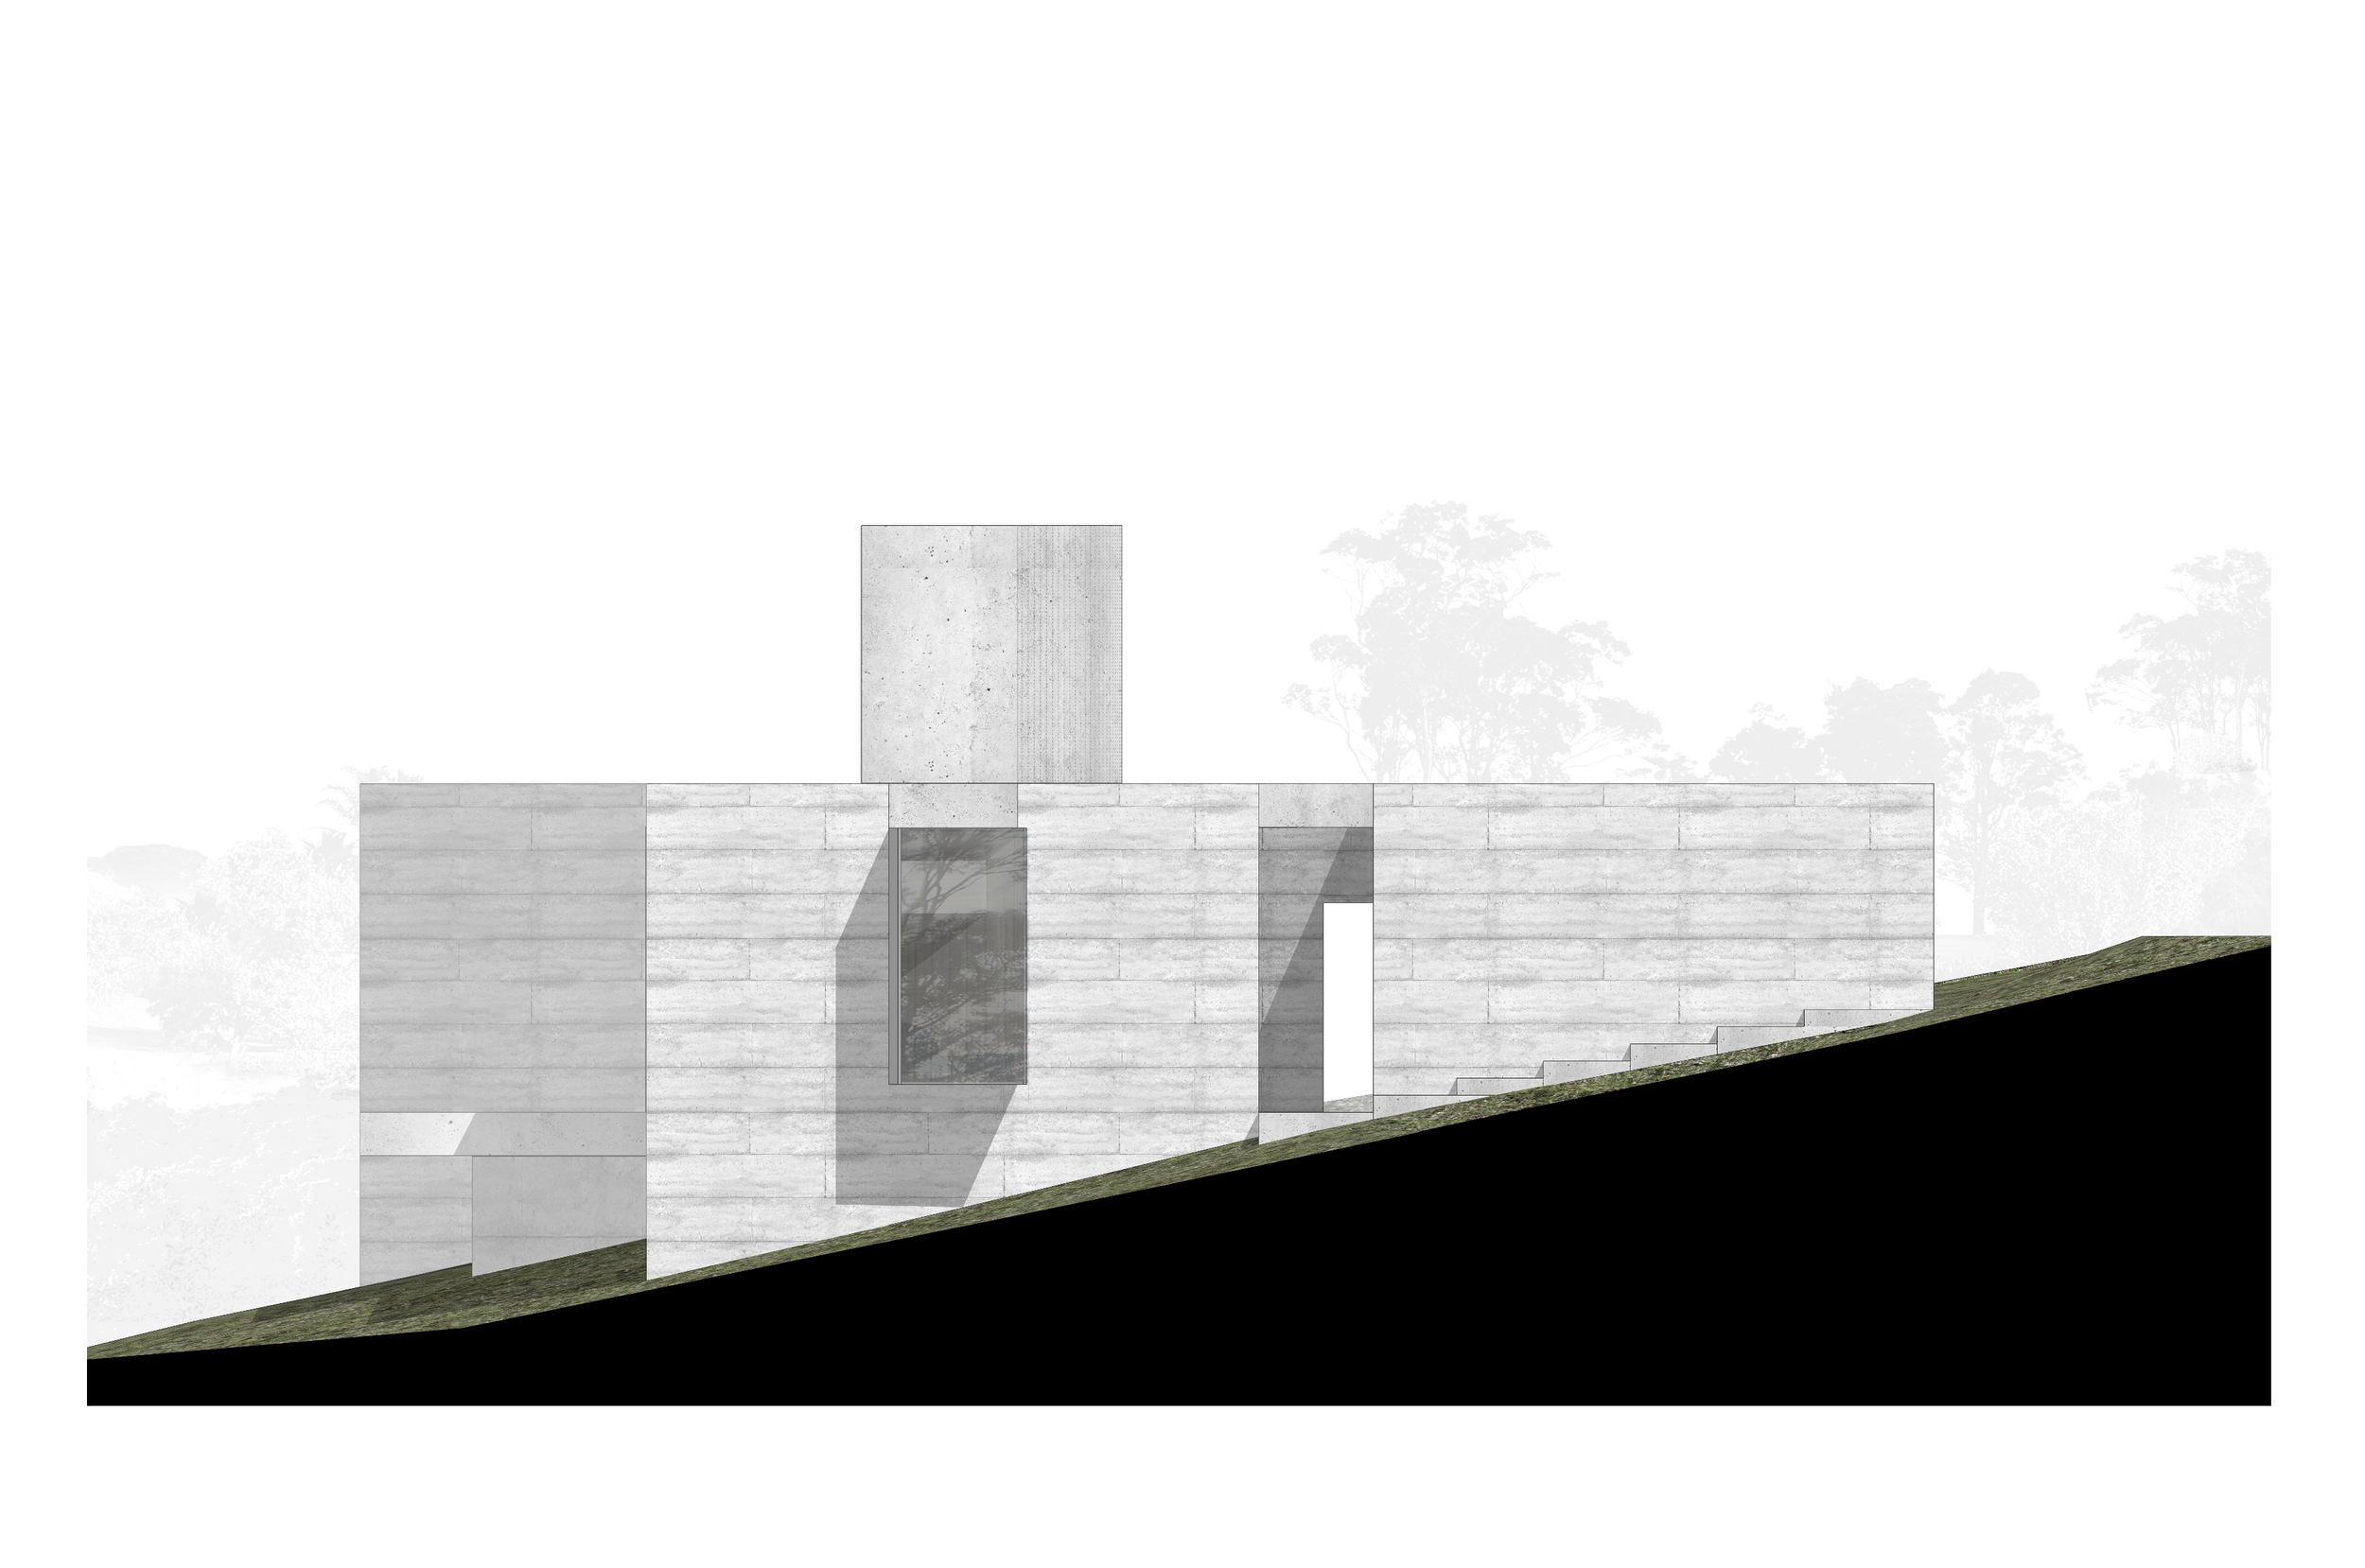
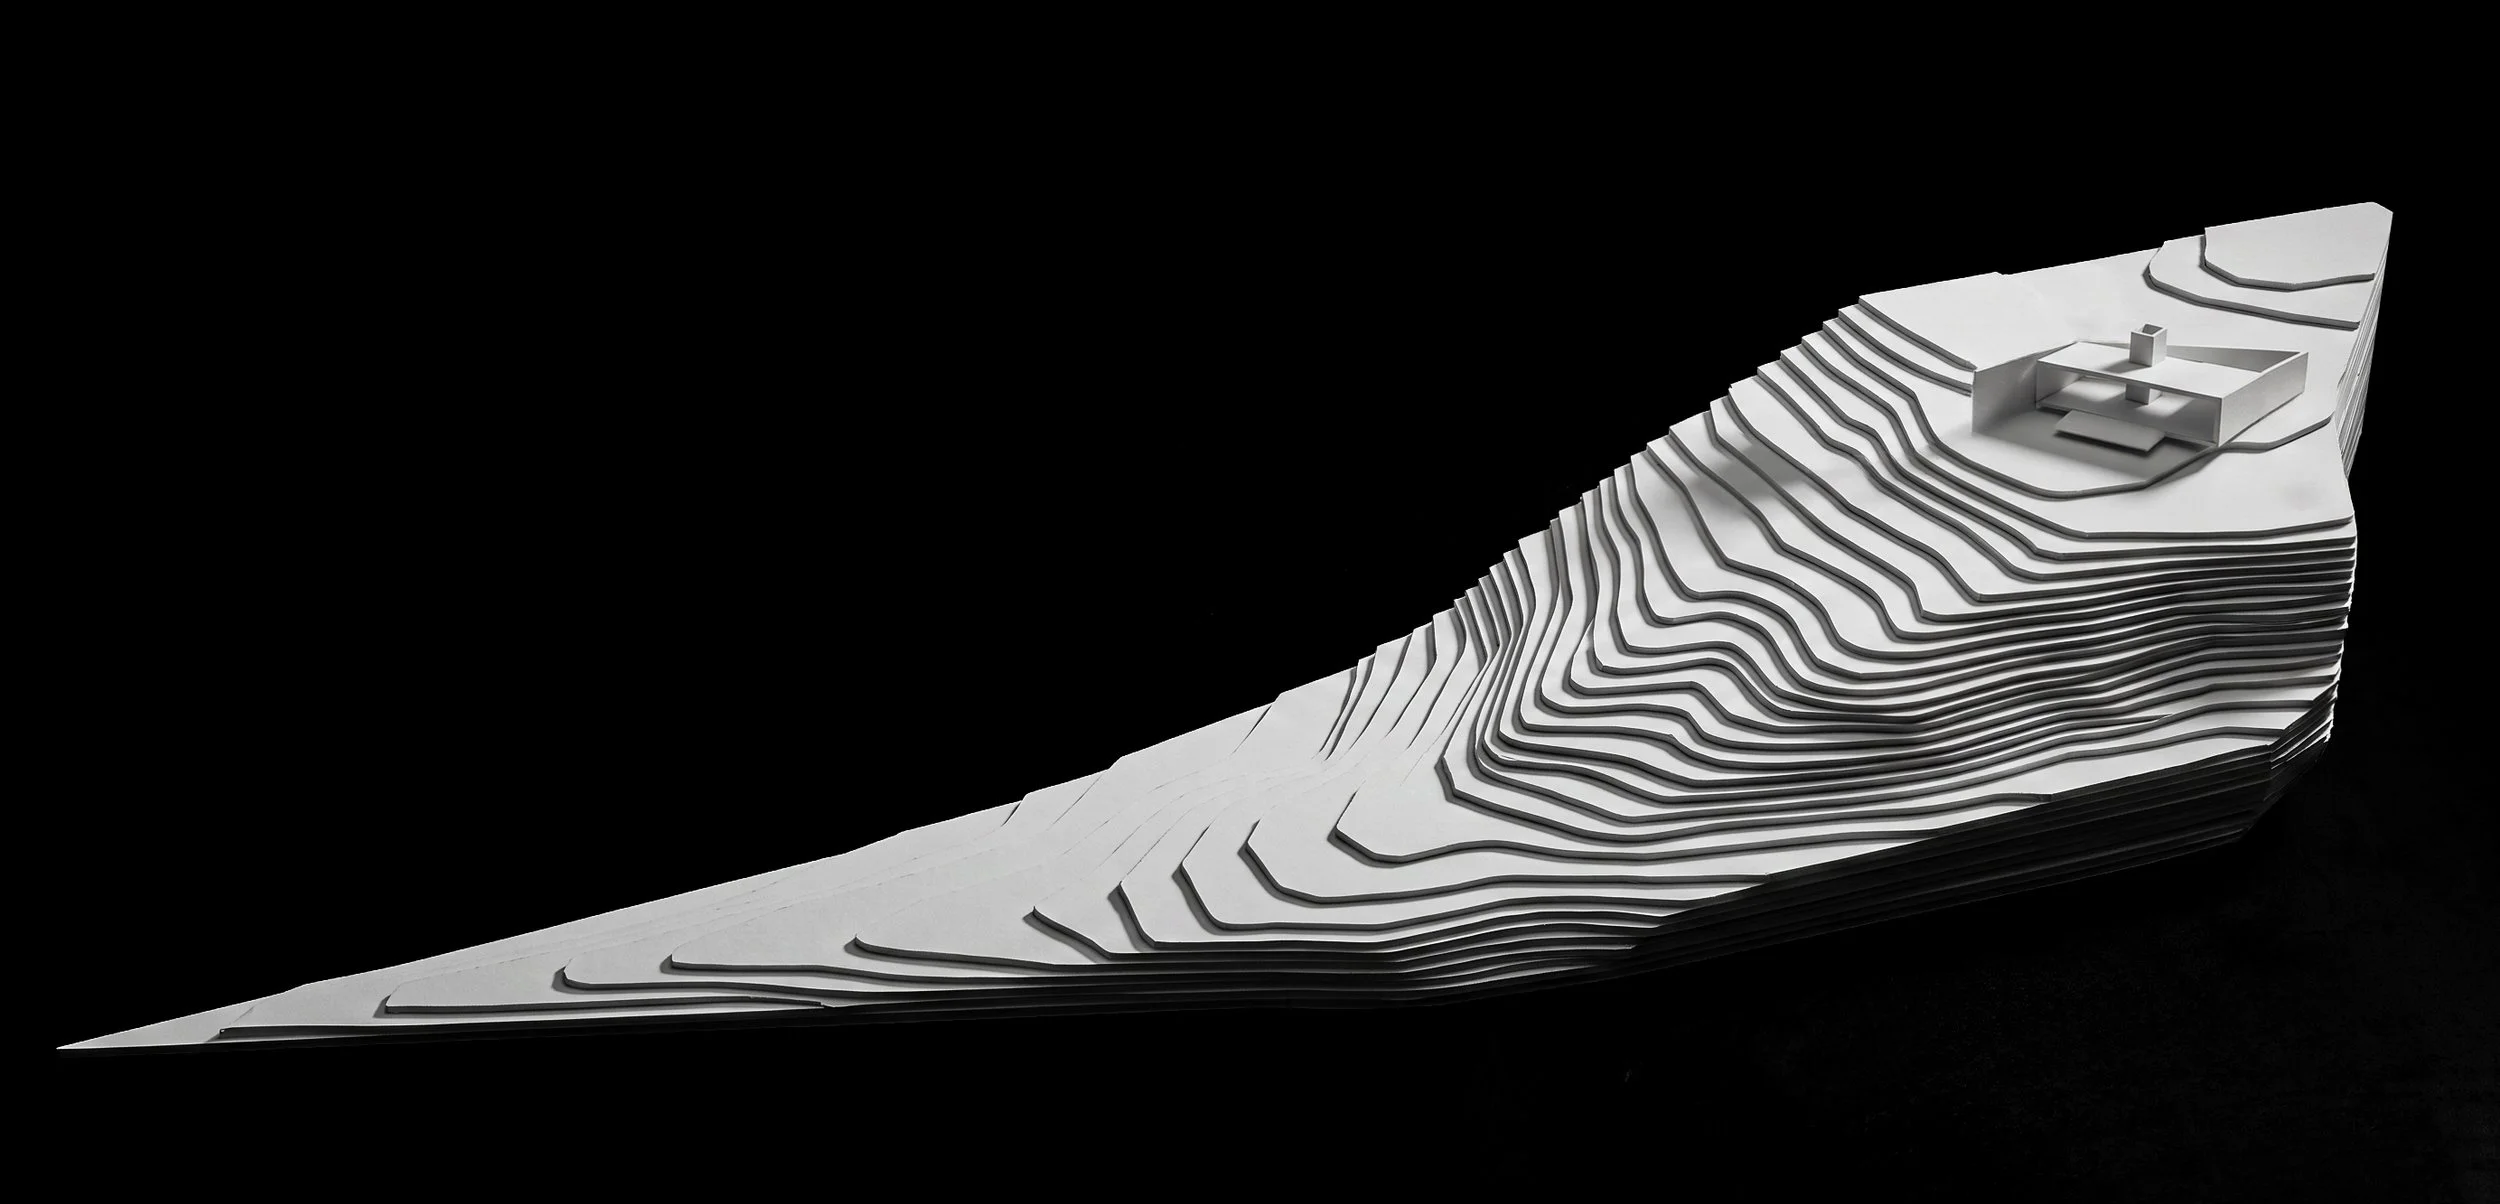
A 90m2 compact new home located on a narrow sloping site which connects country to coastline. located on the New South Wales coastline literally meters from the ancient Bundian Way - A pathway which has connected indigenous people between the coast & high country for thousands of years.
Given this proximity - It was important that this house was modest in both visual prominence & modest in scale, allowing the landscape to remain key focus.
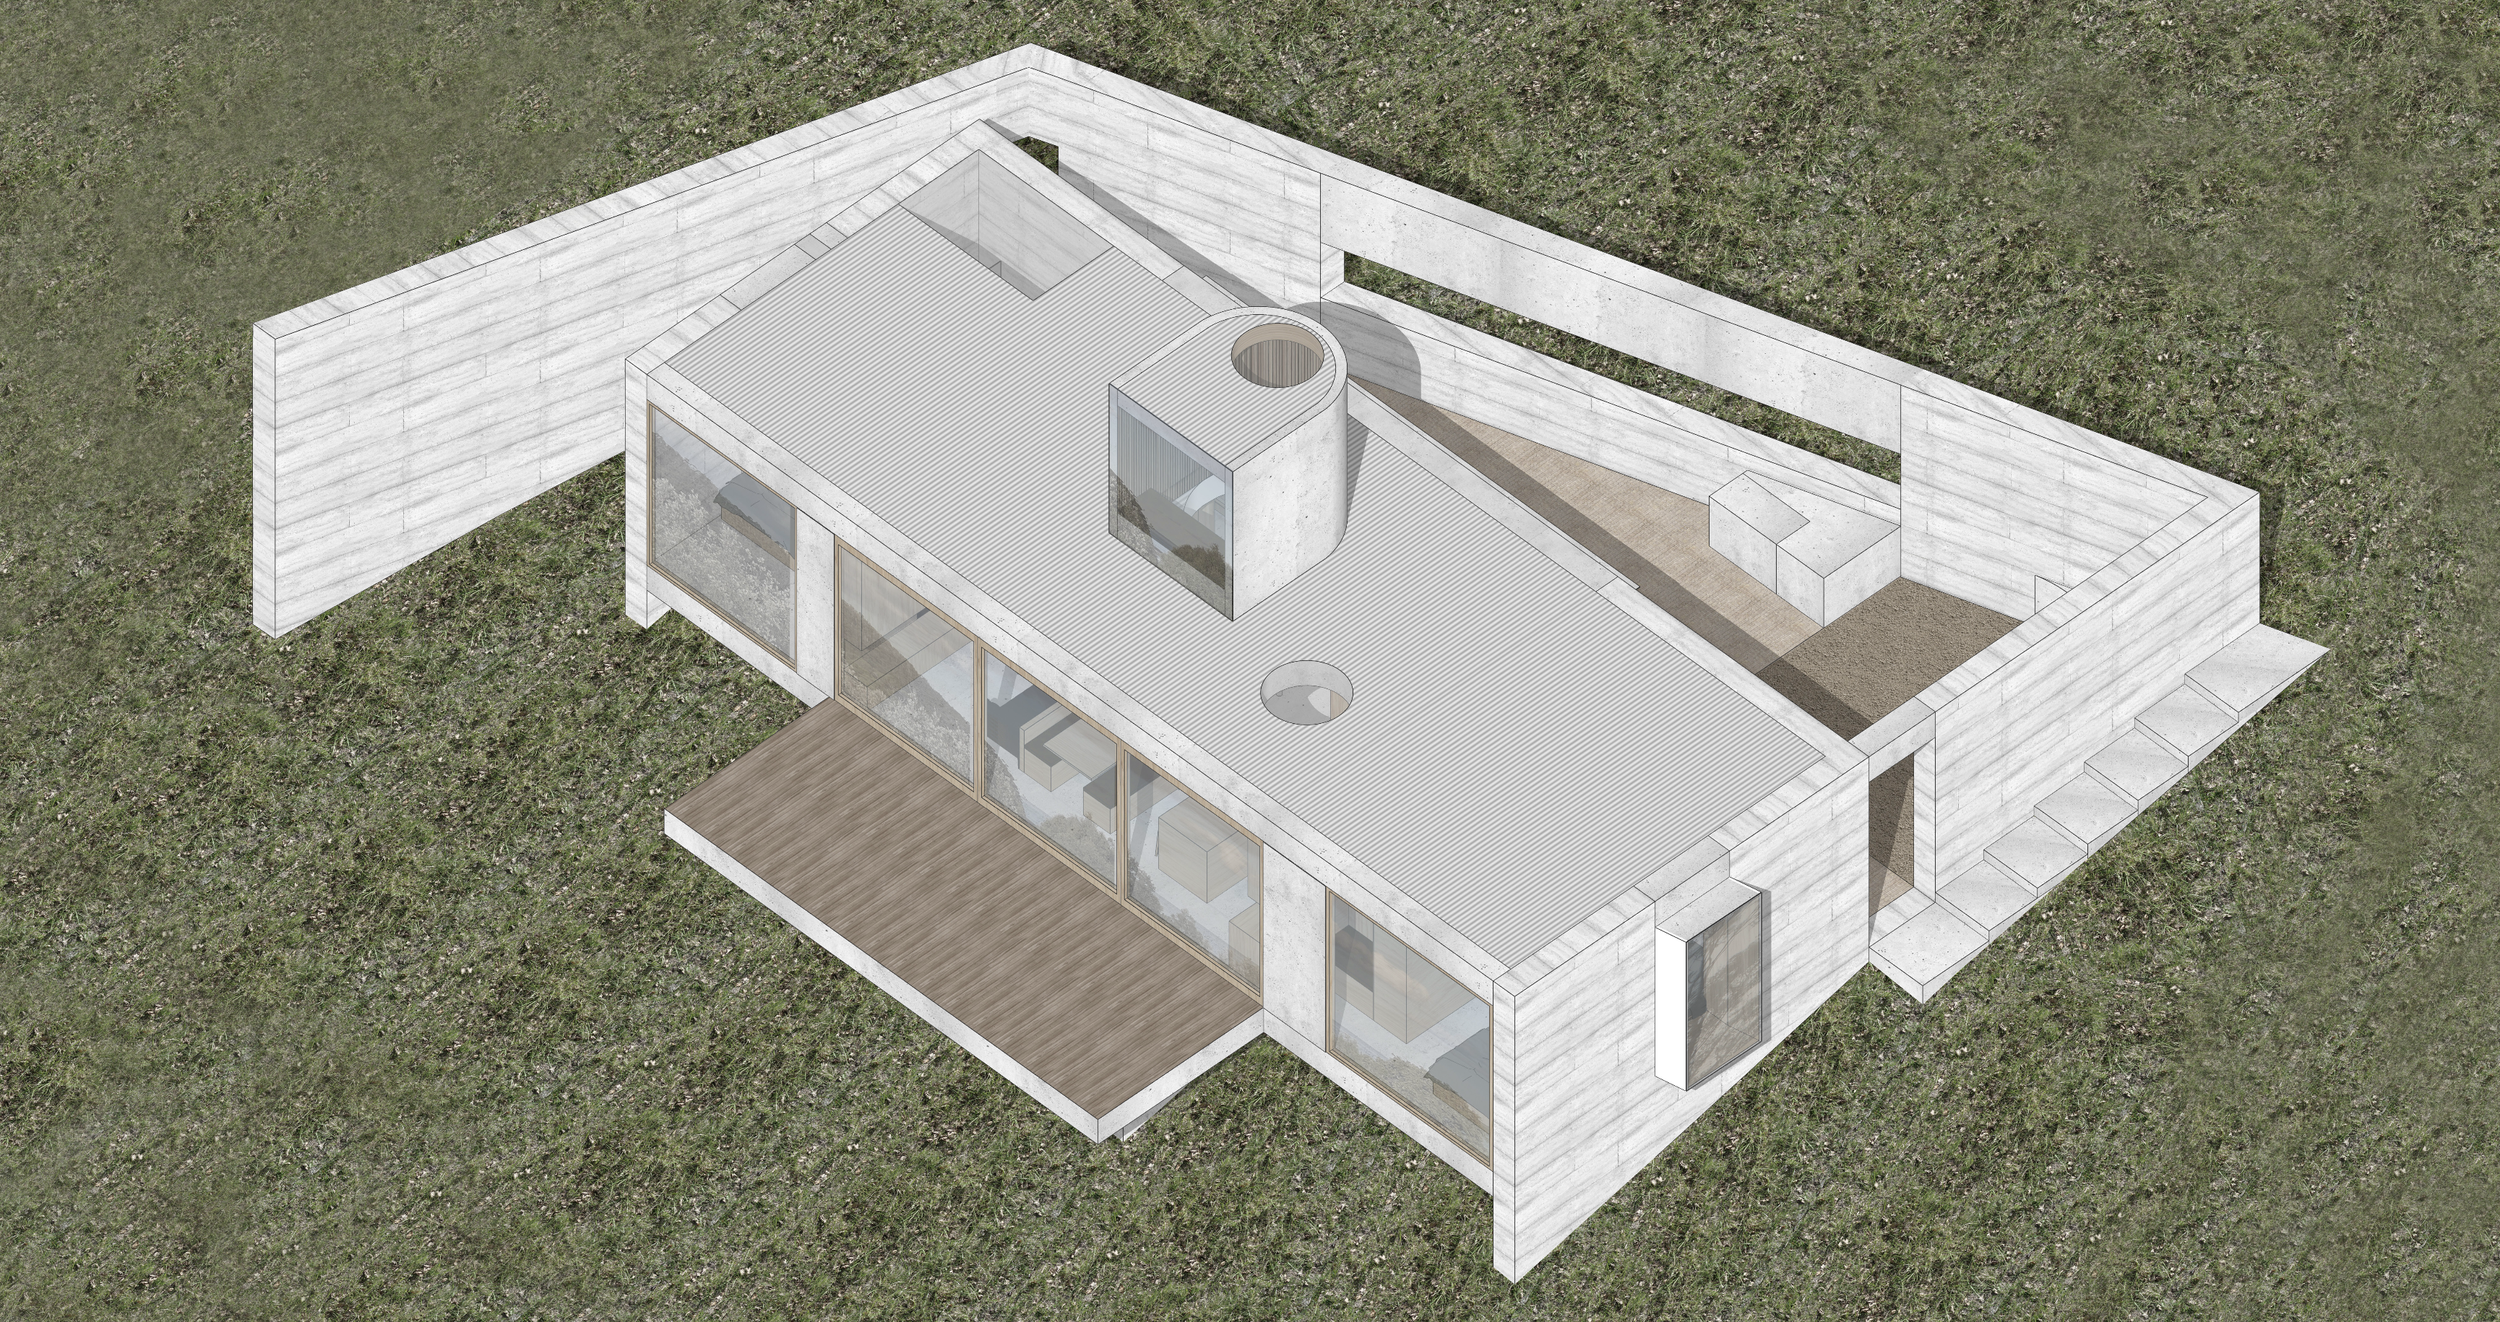
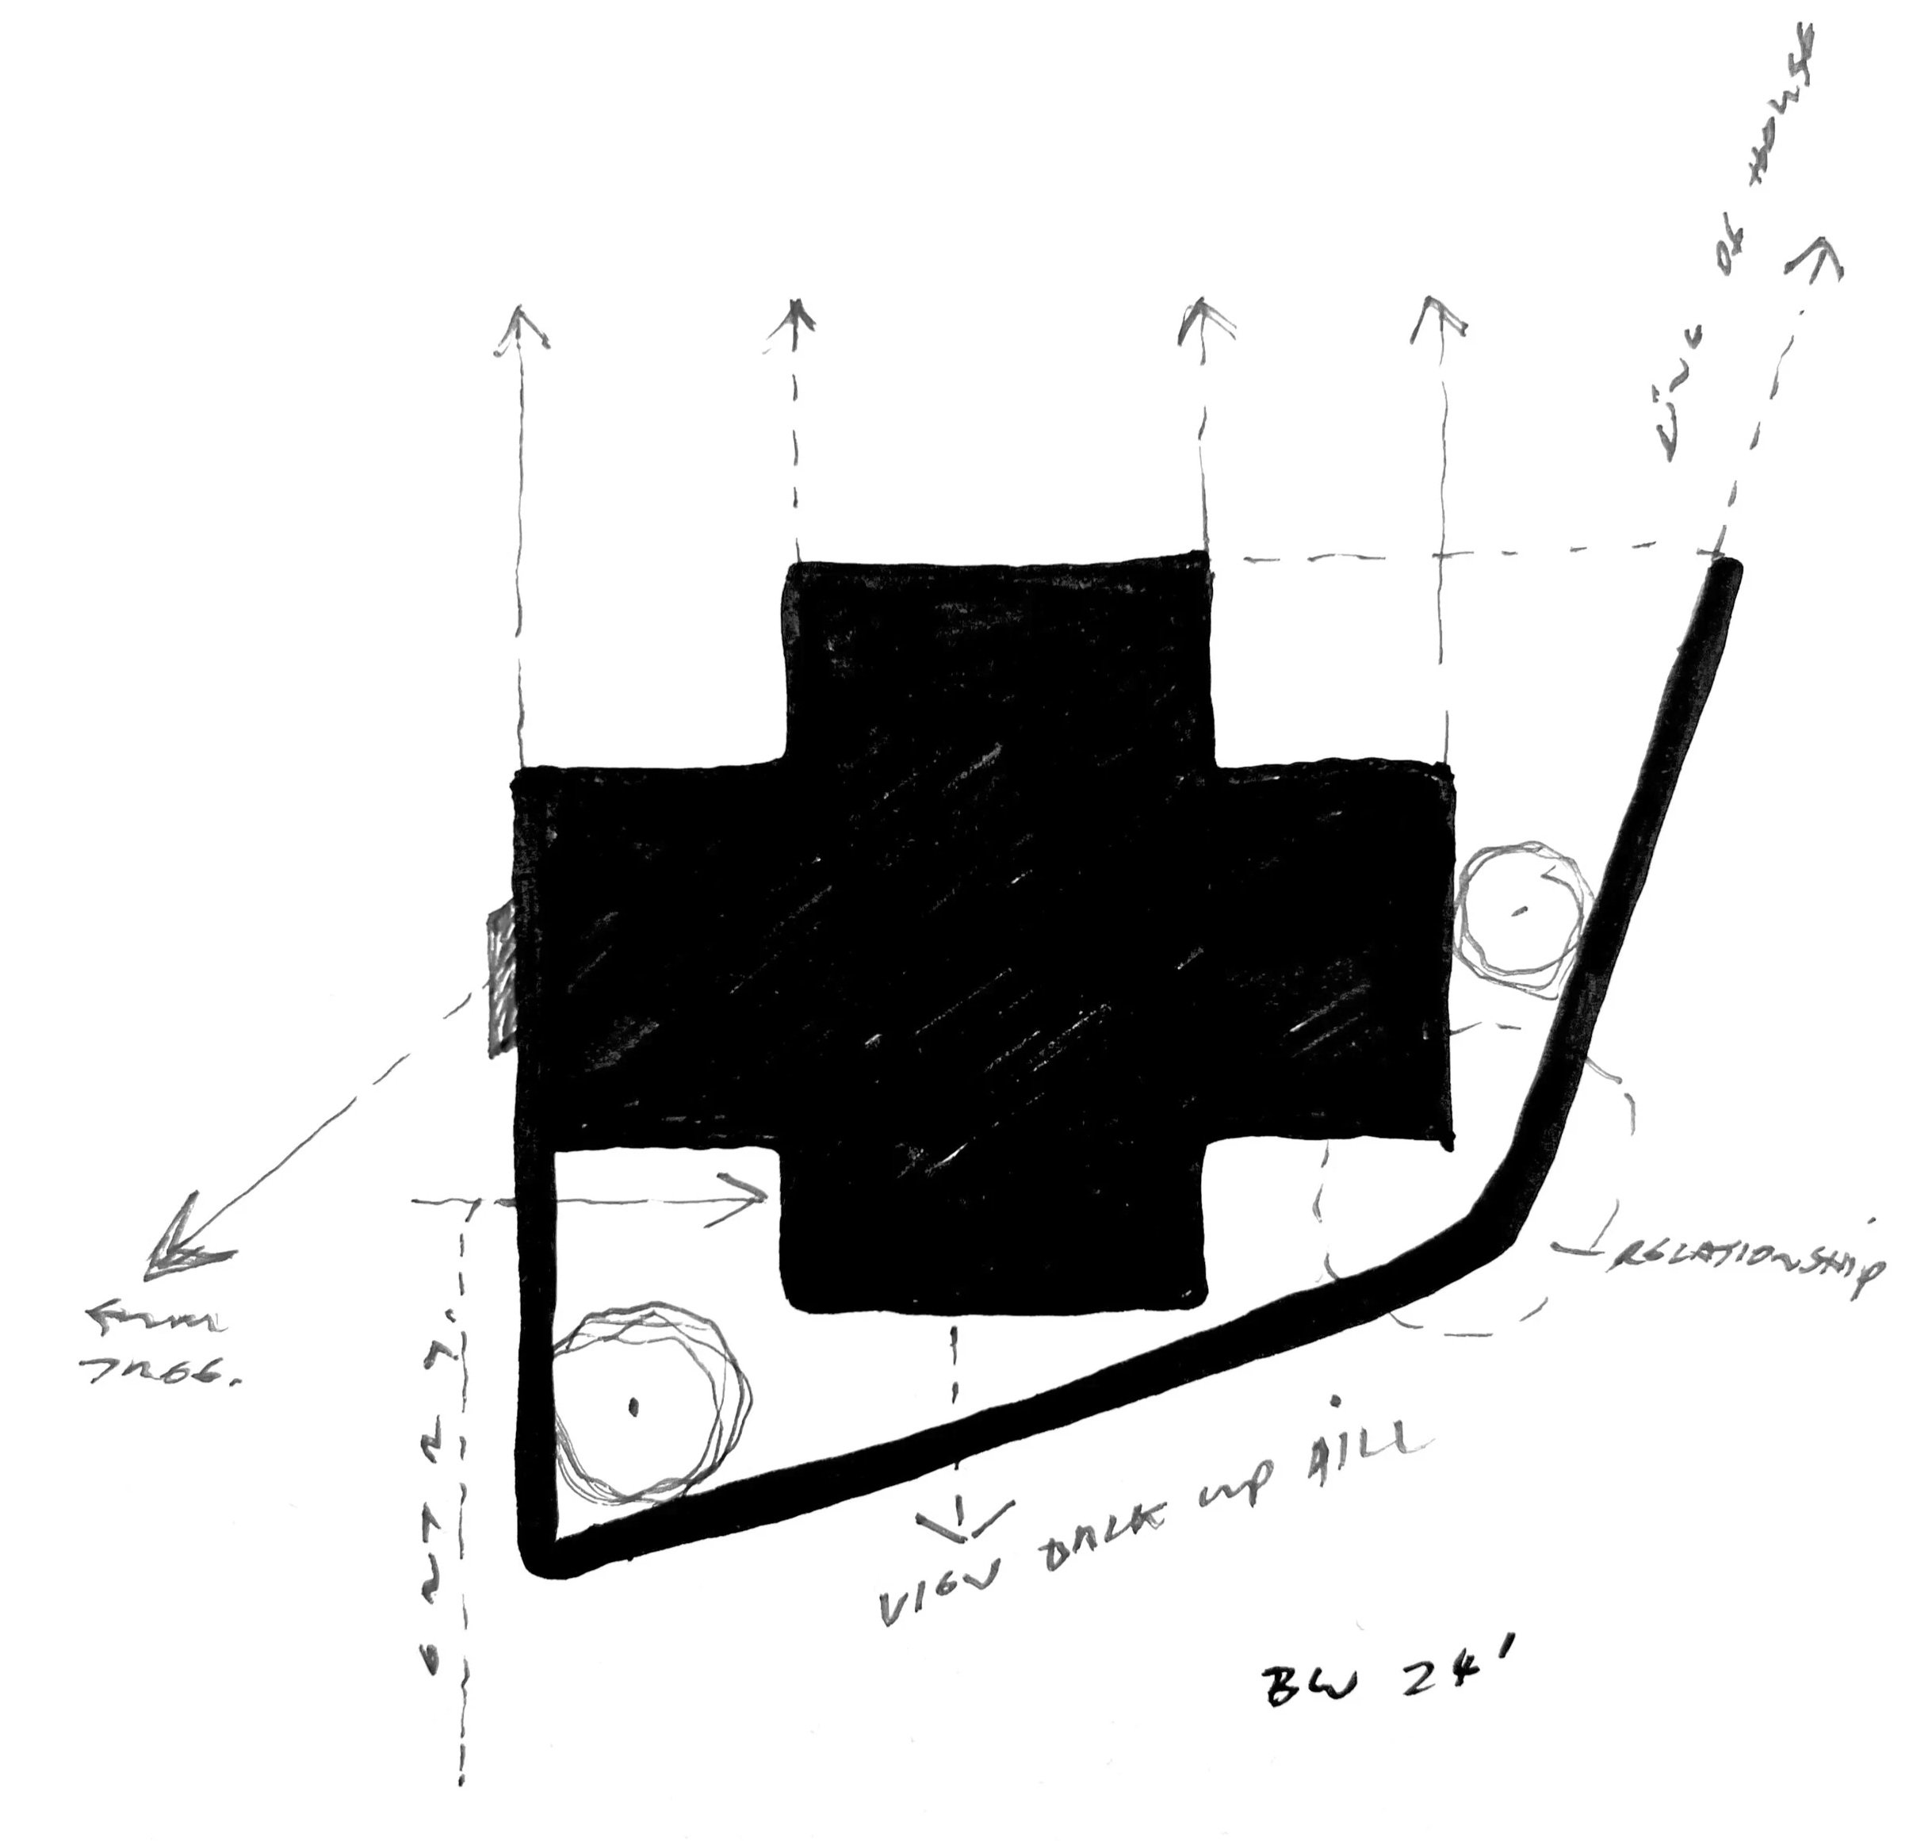
Formally the house is a flexible cross-shaped plan
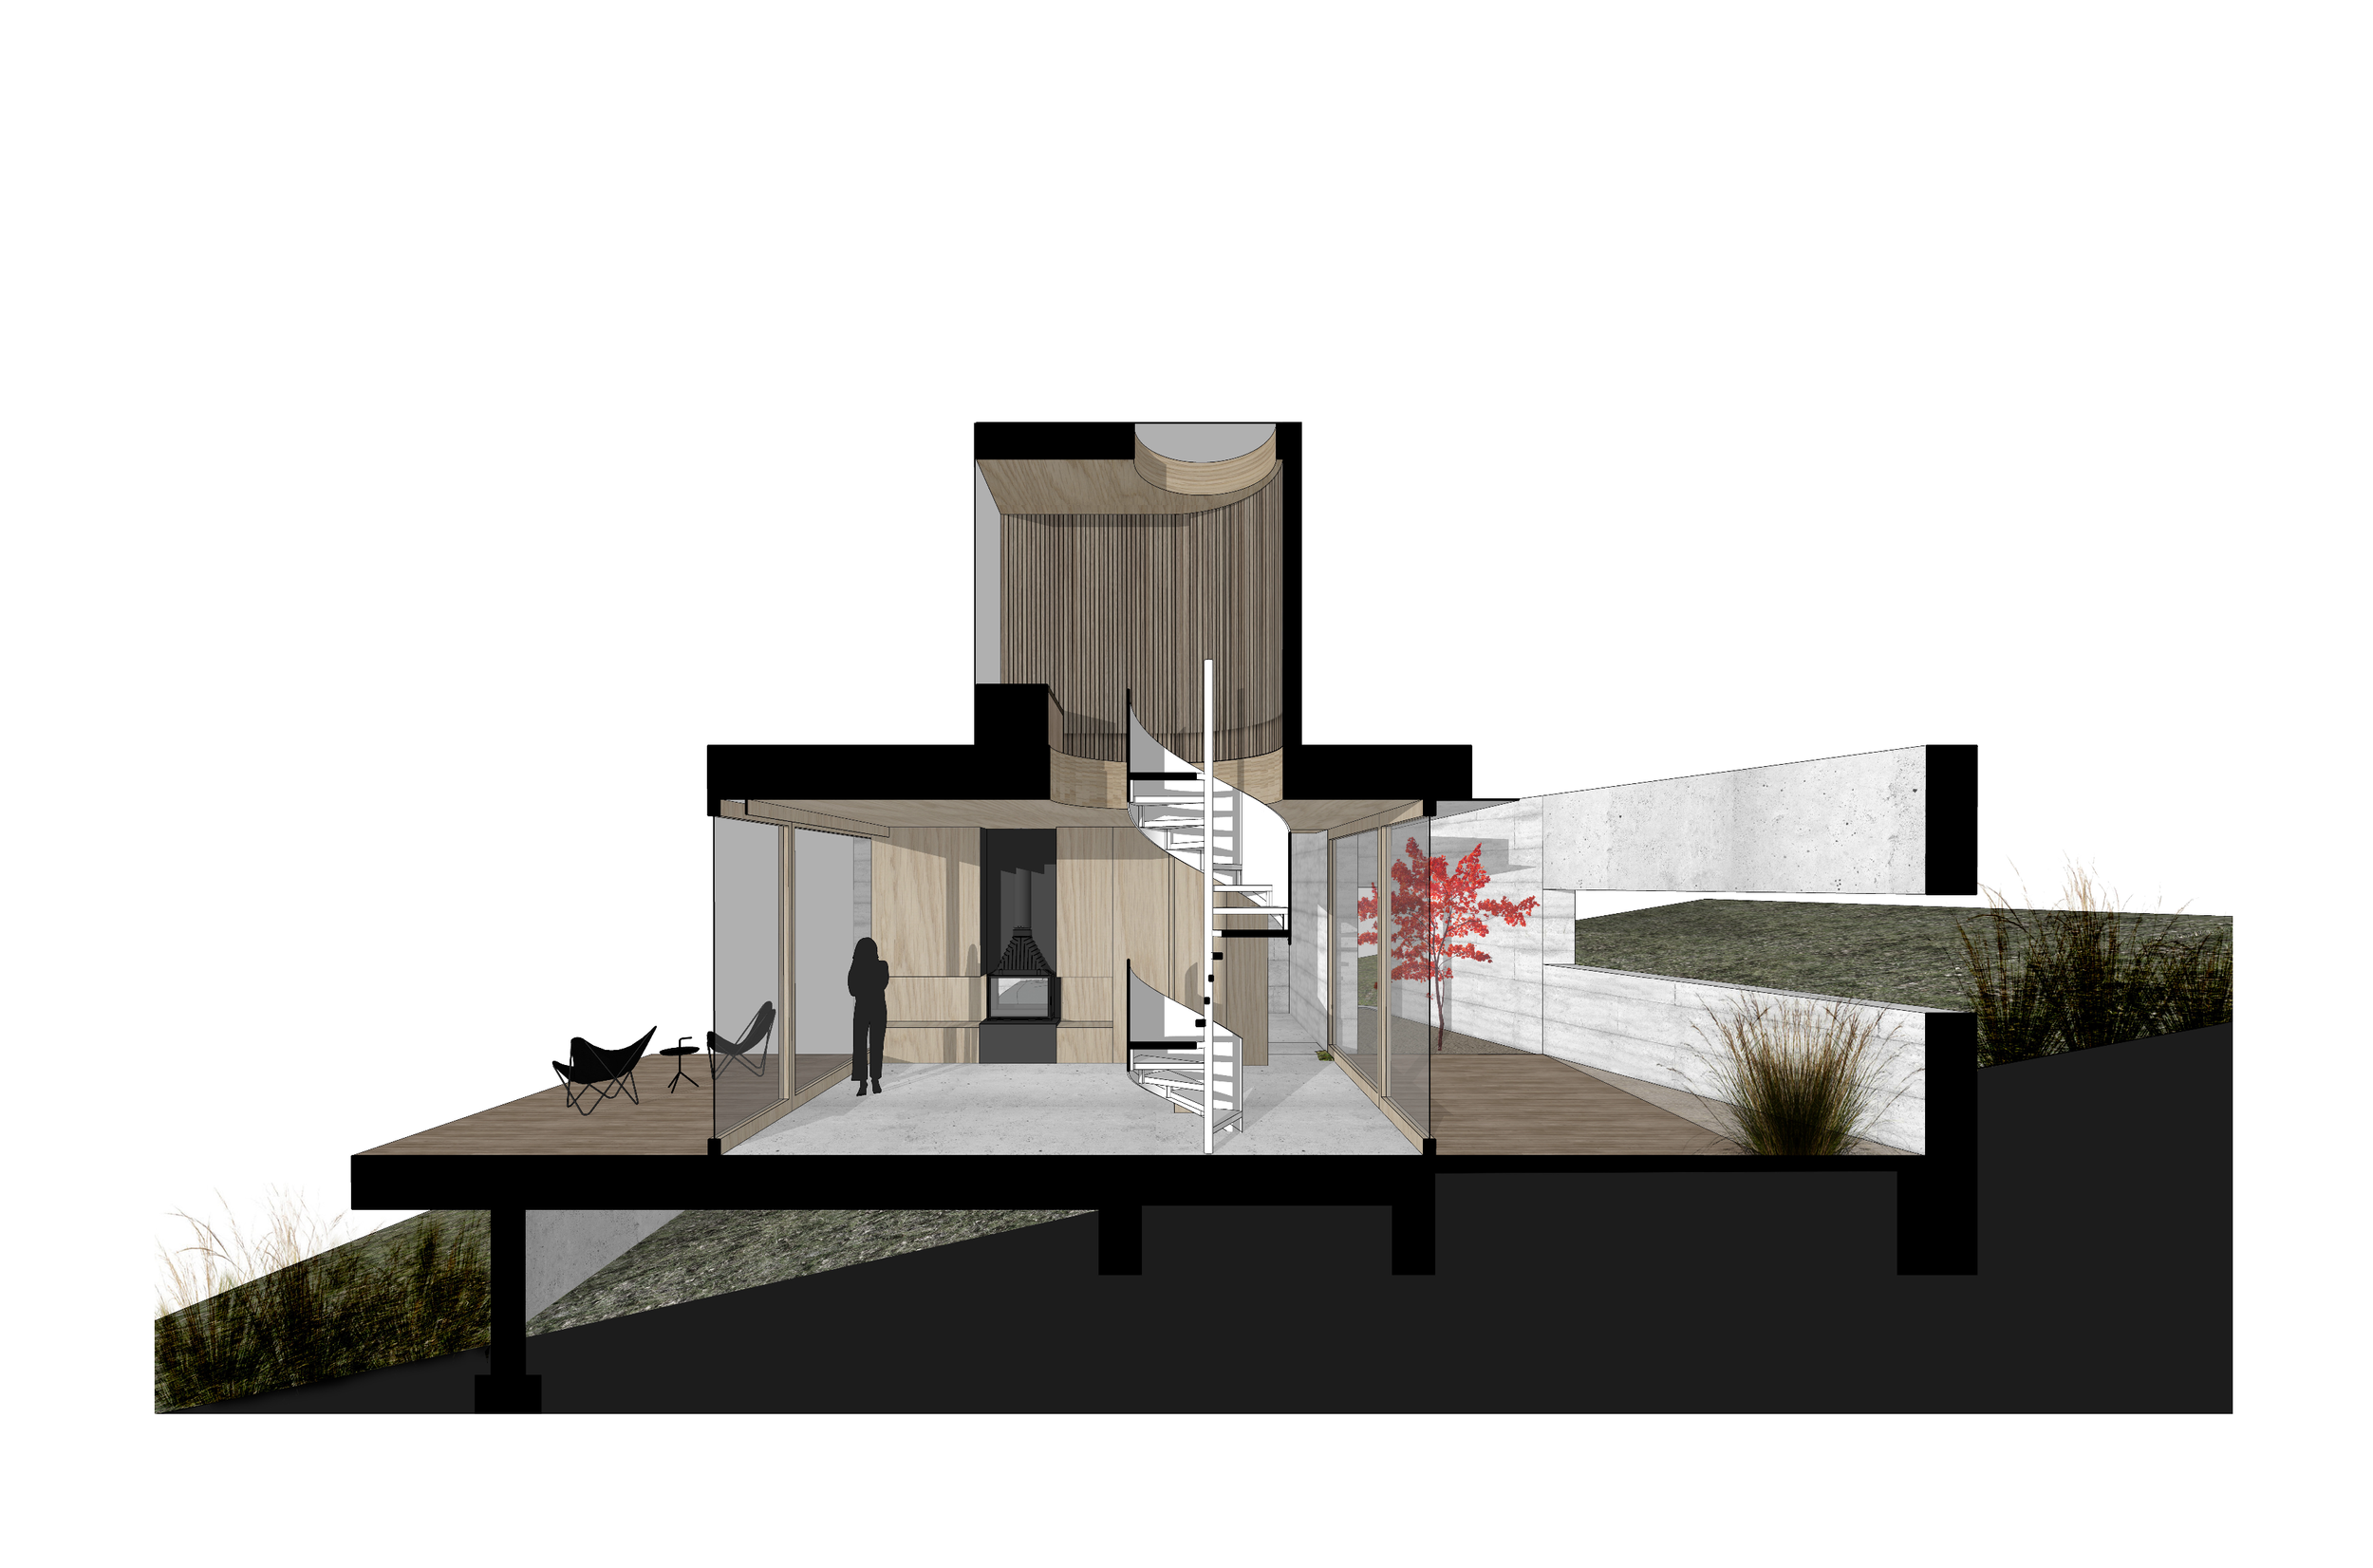
- A central rectangular volume with decks on the south & east aspects to ‘extend’ internal floor areas.
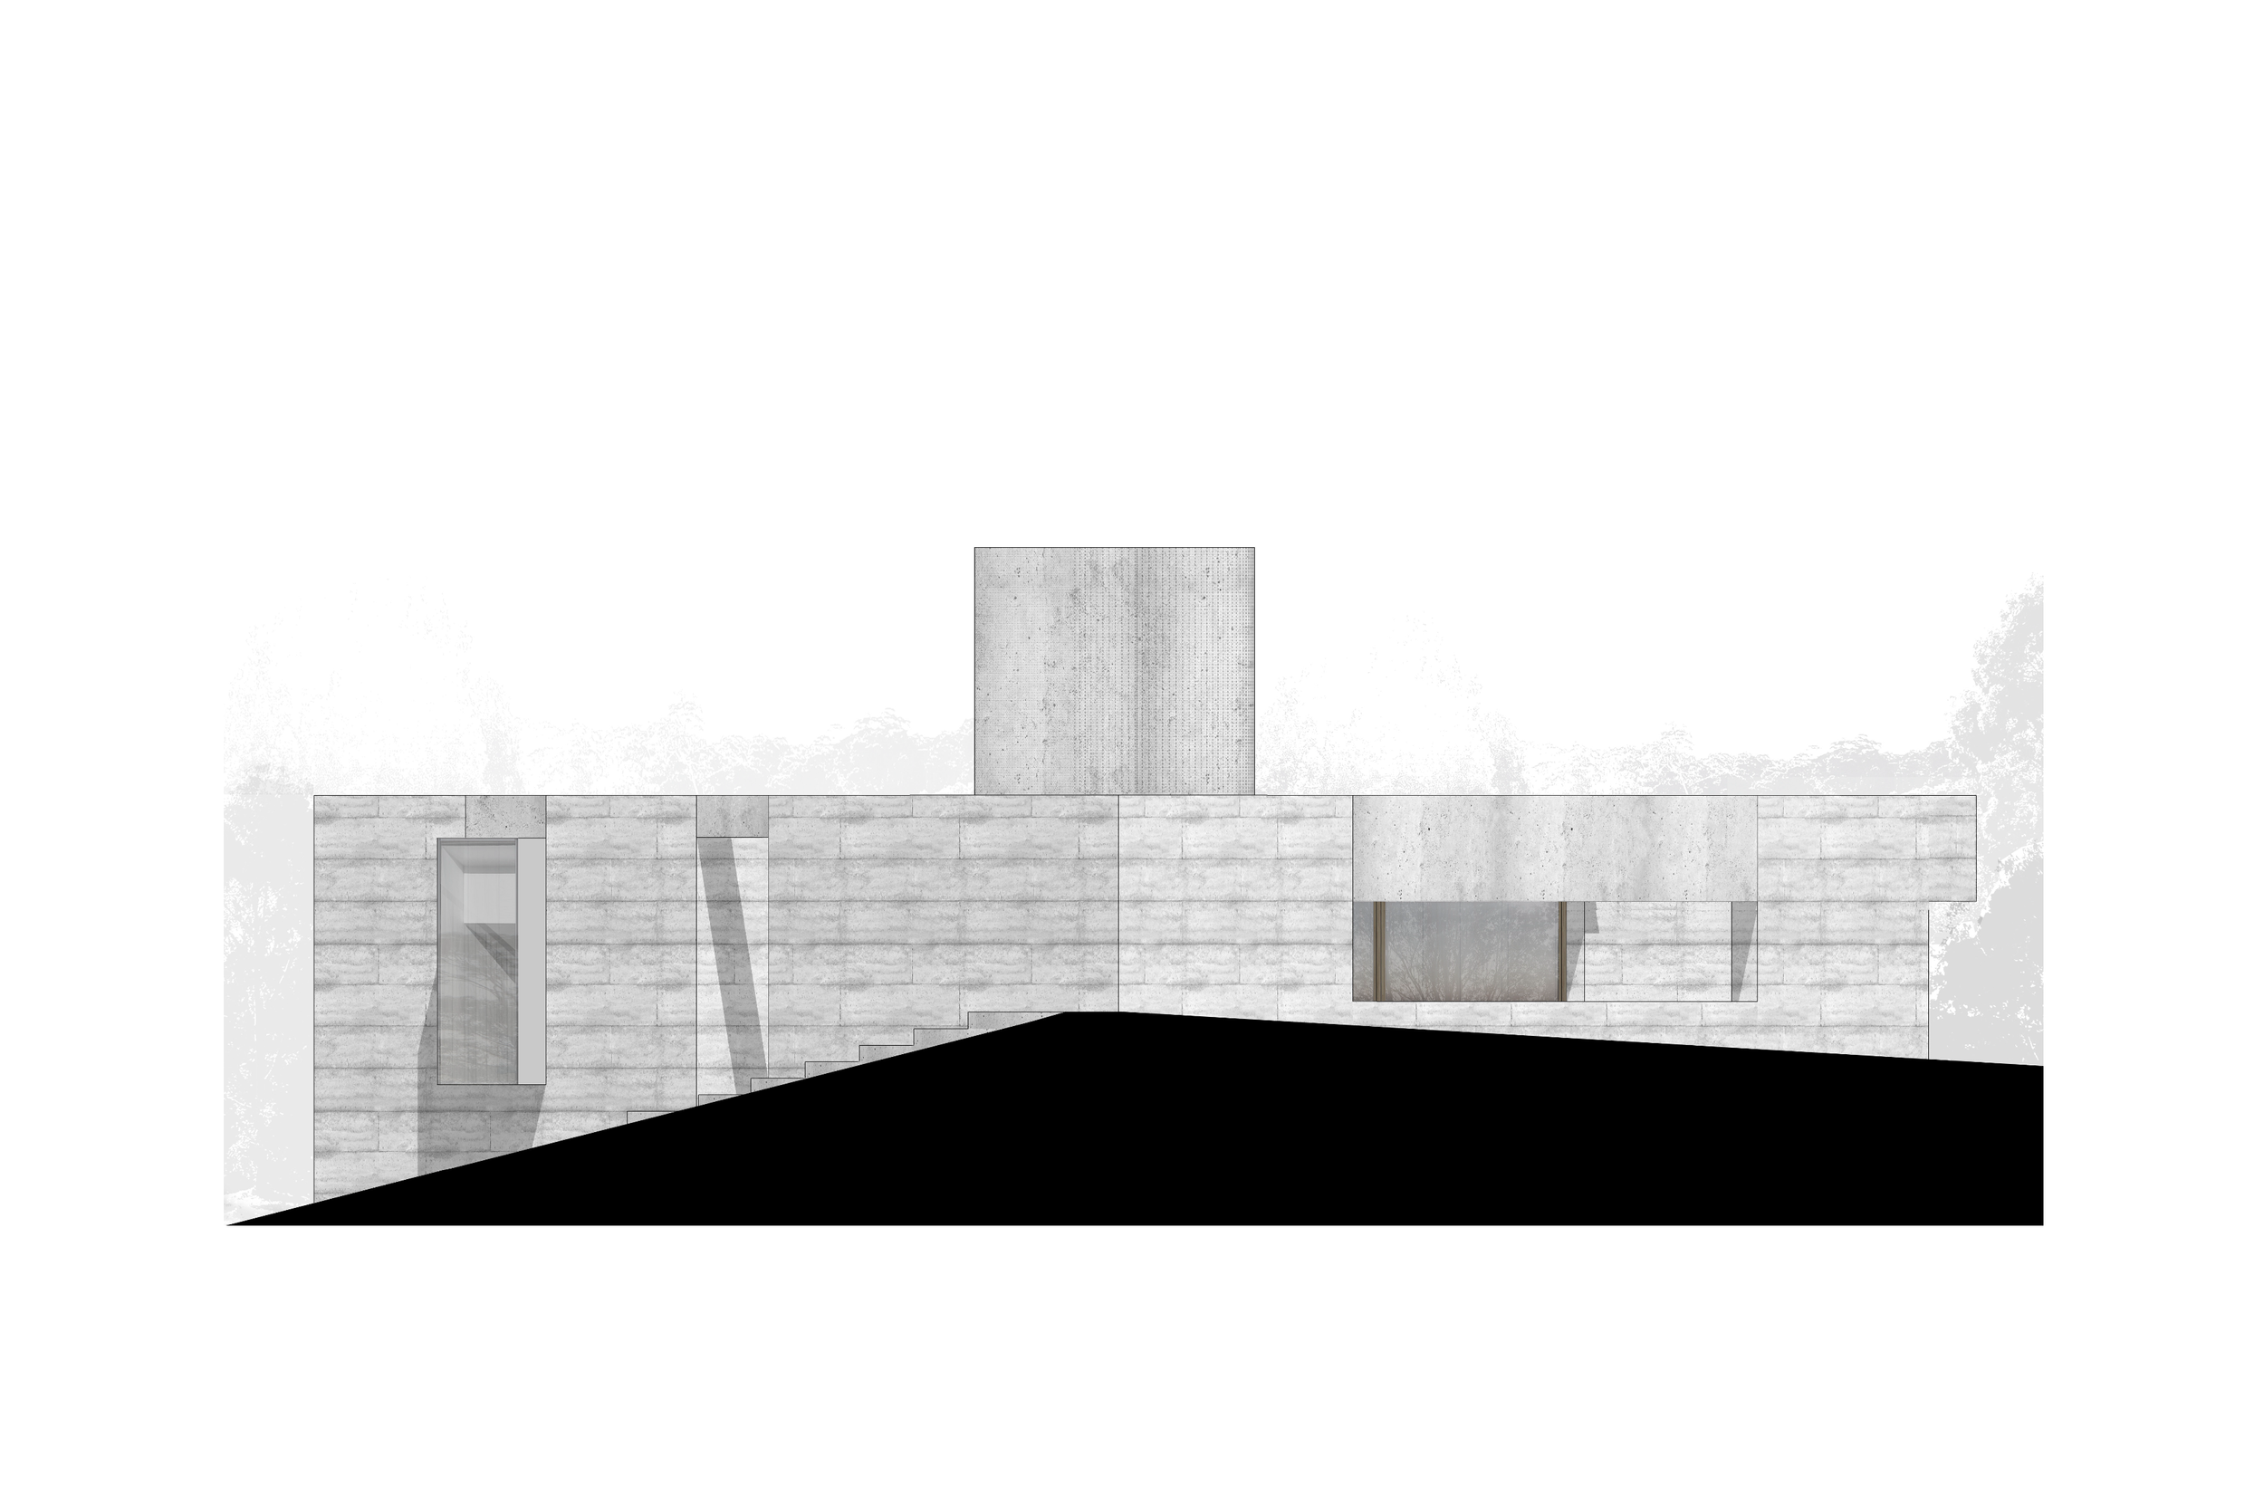
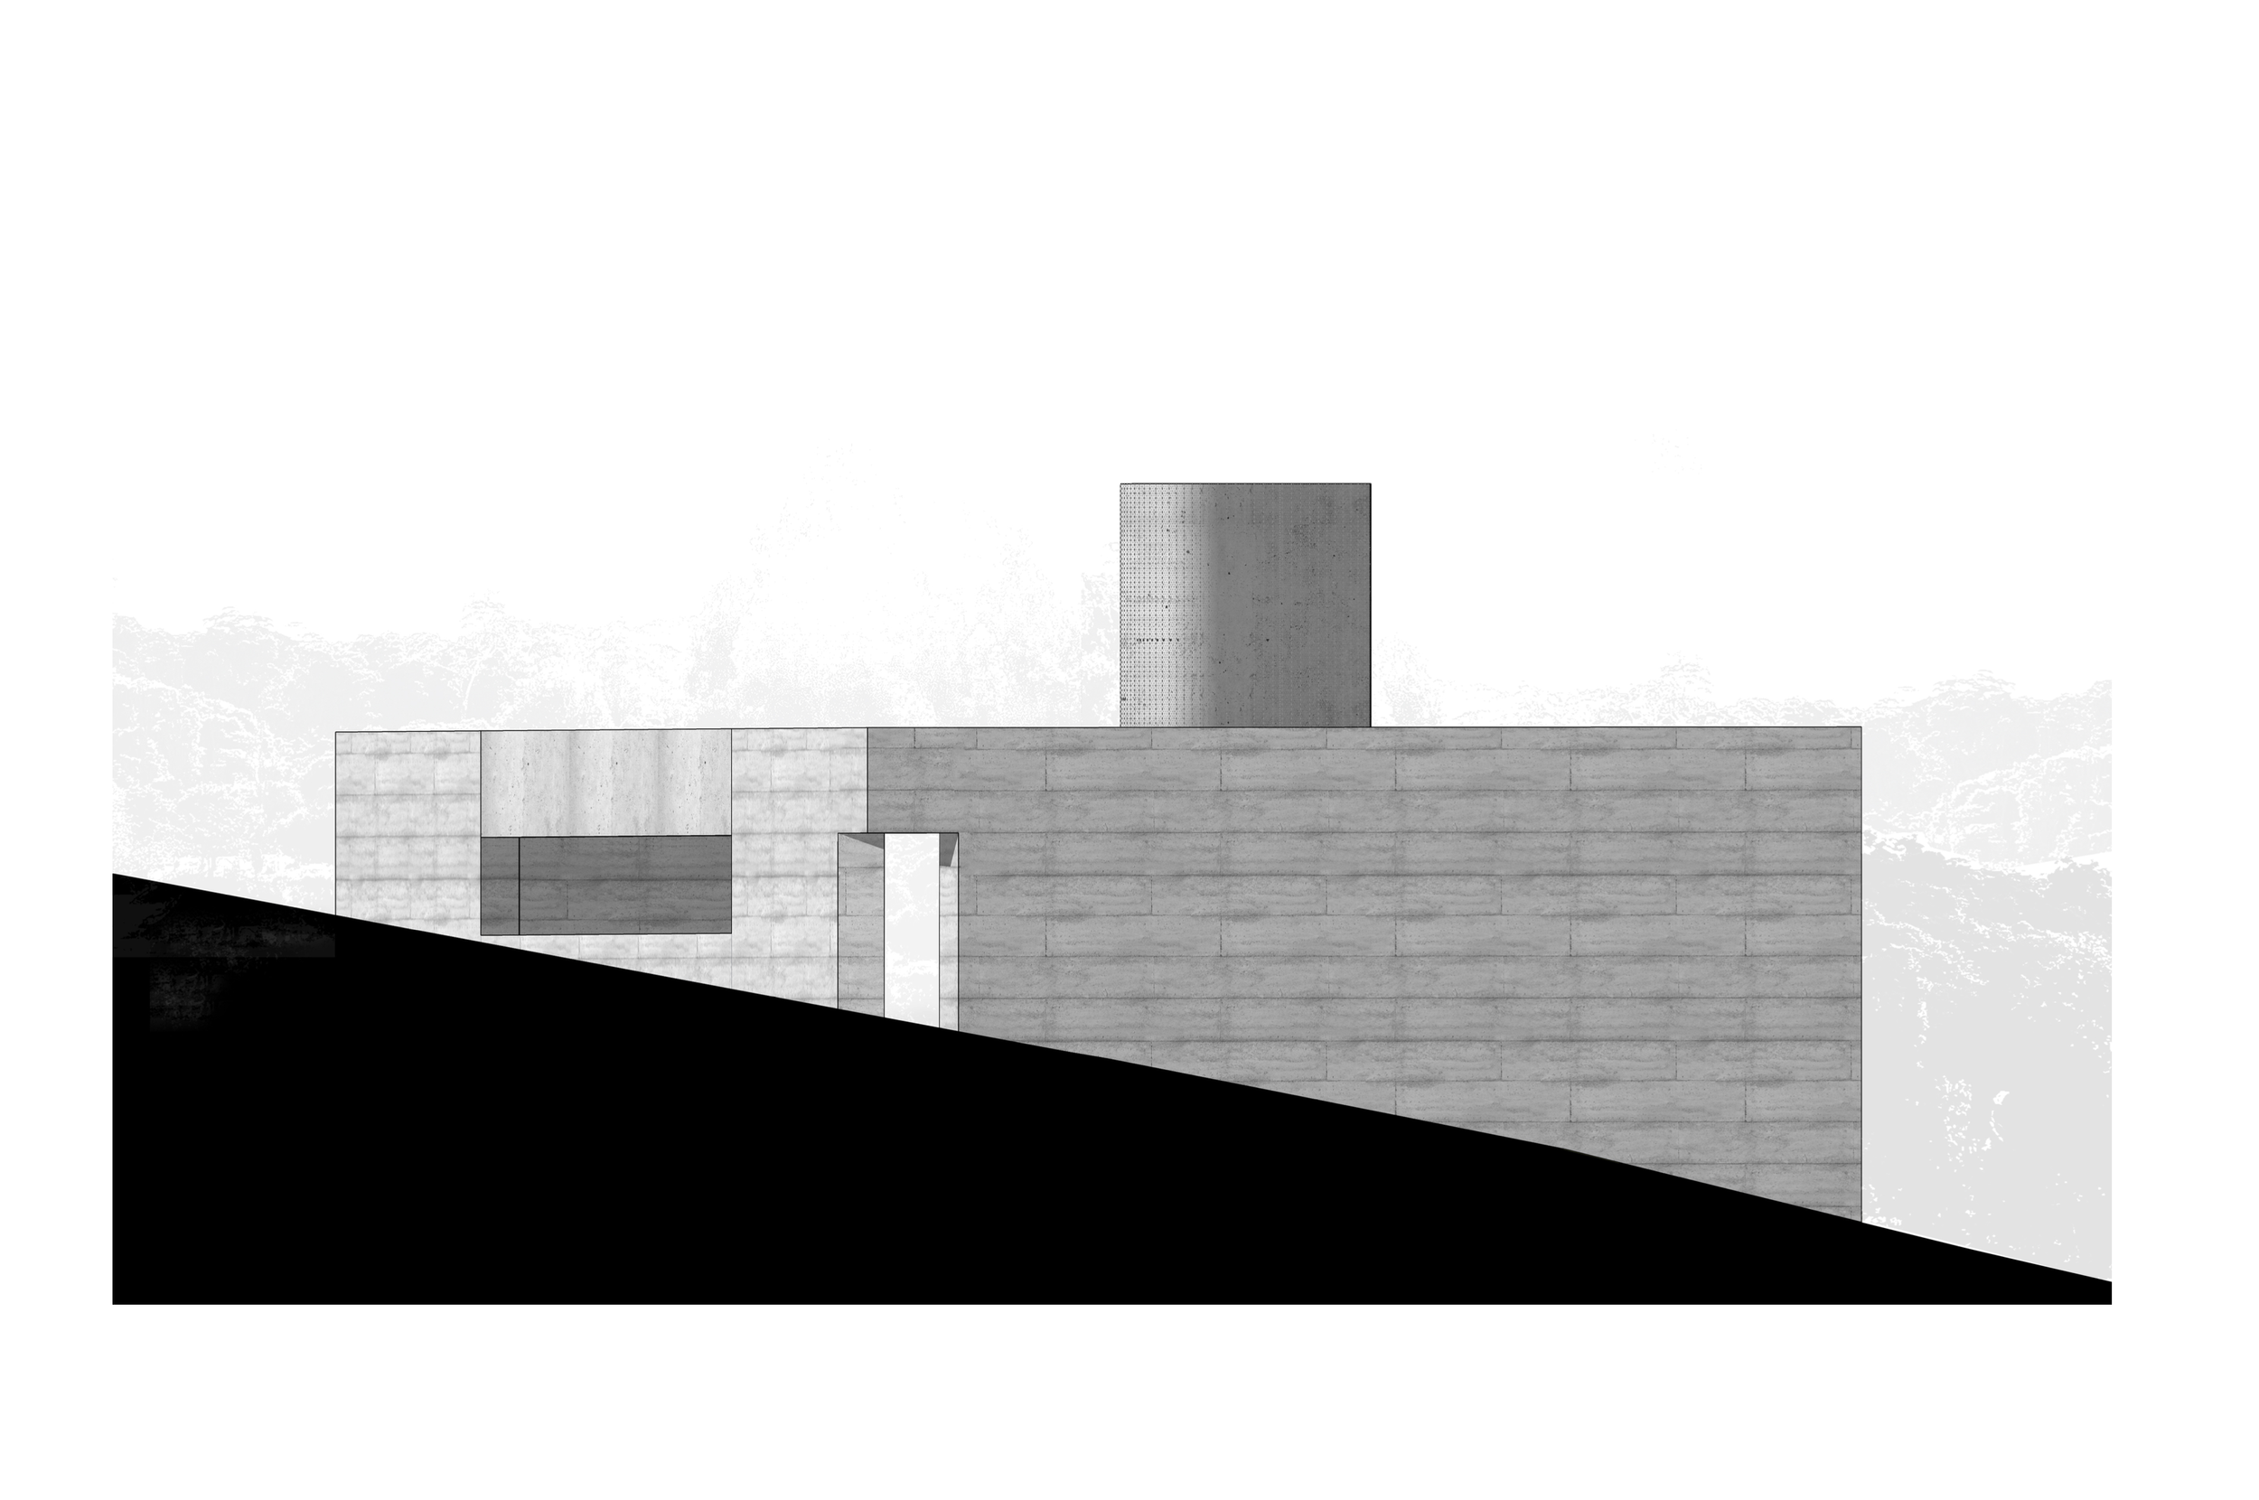
A continuous rammed earth perimeter wall as a protective element from prevailing weather, unfolding from internal facades to create a private internal courtyard. The wall extends out into the landscape along the south-west to protects internal views out from a large neighbouring house.
A small curved ‘tower’ on level 01 provides an intimate space to sit, relax, read a book and enjoy views of the surrounding landscape.
We were heavily inspired by the stone ring forts found around Ireland & Northern Ireland, whereby heavy stone walls encompass central ‘living’ space. These objects often have a strong natural resonance with the landscapes they anchor into.
Data and Credits
Scope: Architecture & Interiors
Typology: Residential - Coastal House
GFA: 90 sqm
Services: Full Architectural Services
Completed: 2026+
Structural Engineer: Ipsum
Building Surveyor: Michel Group
Builder: TBC
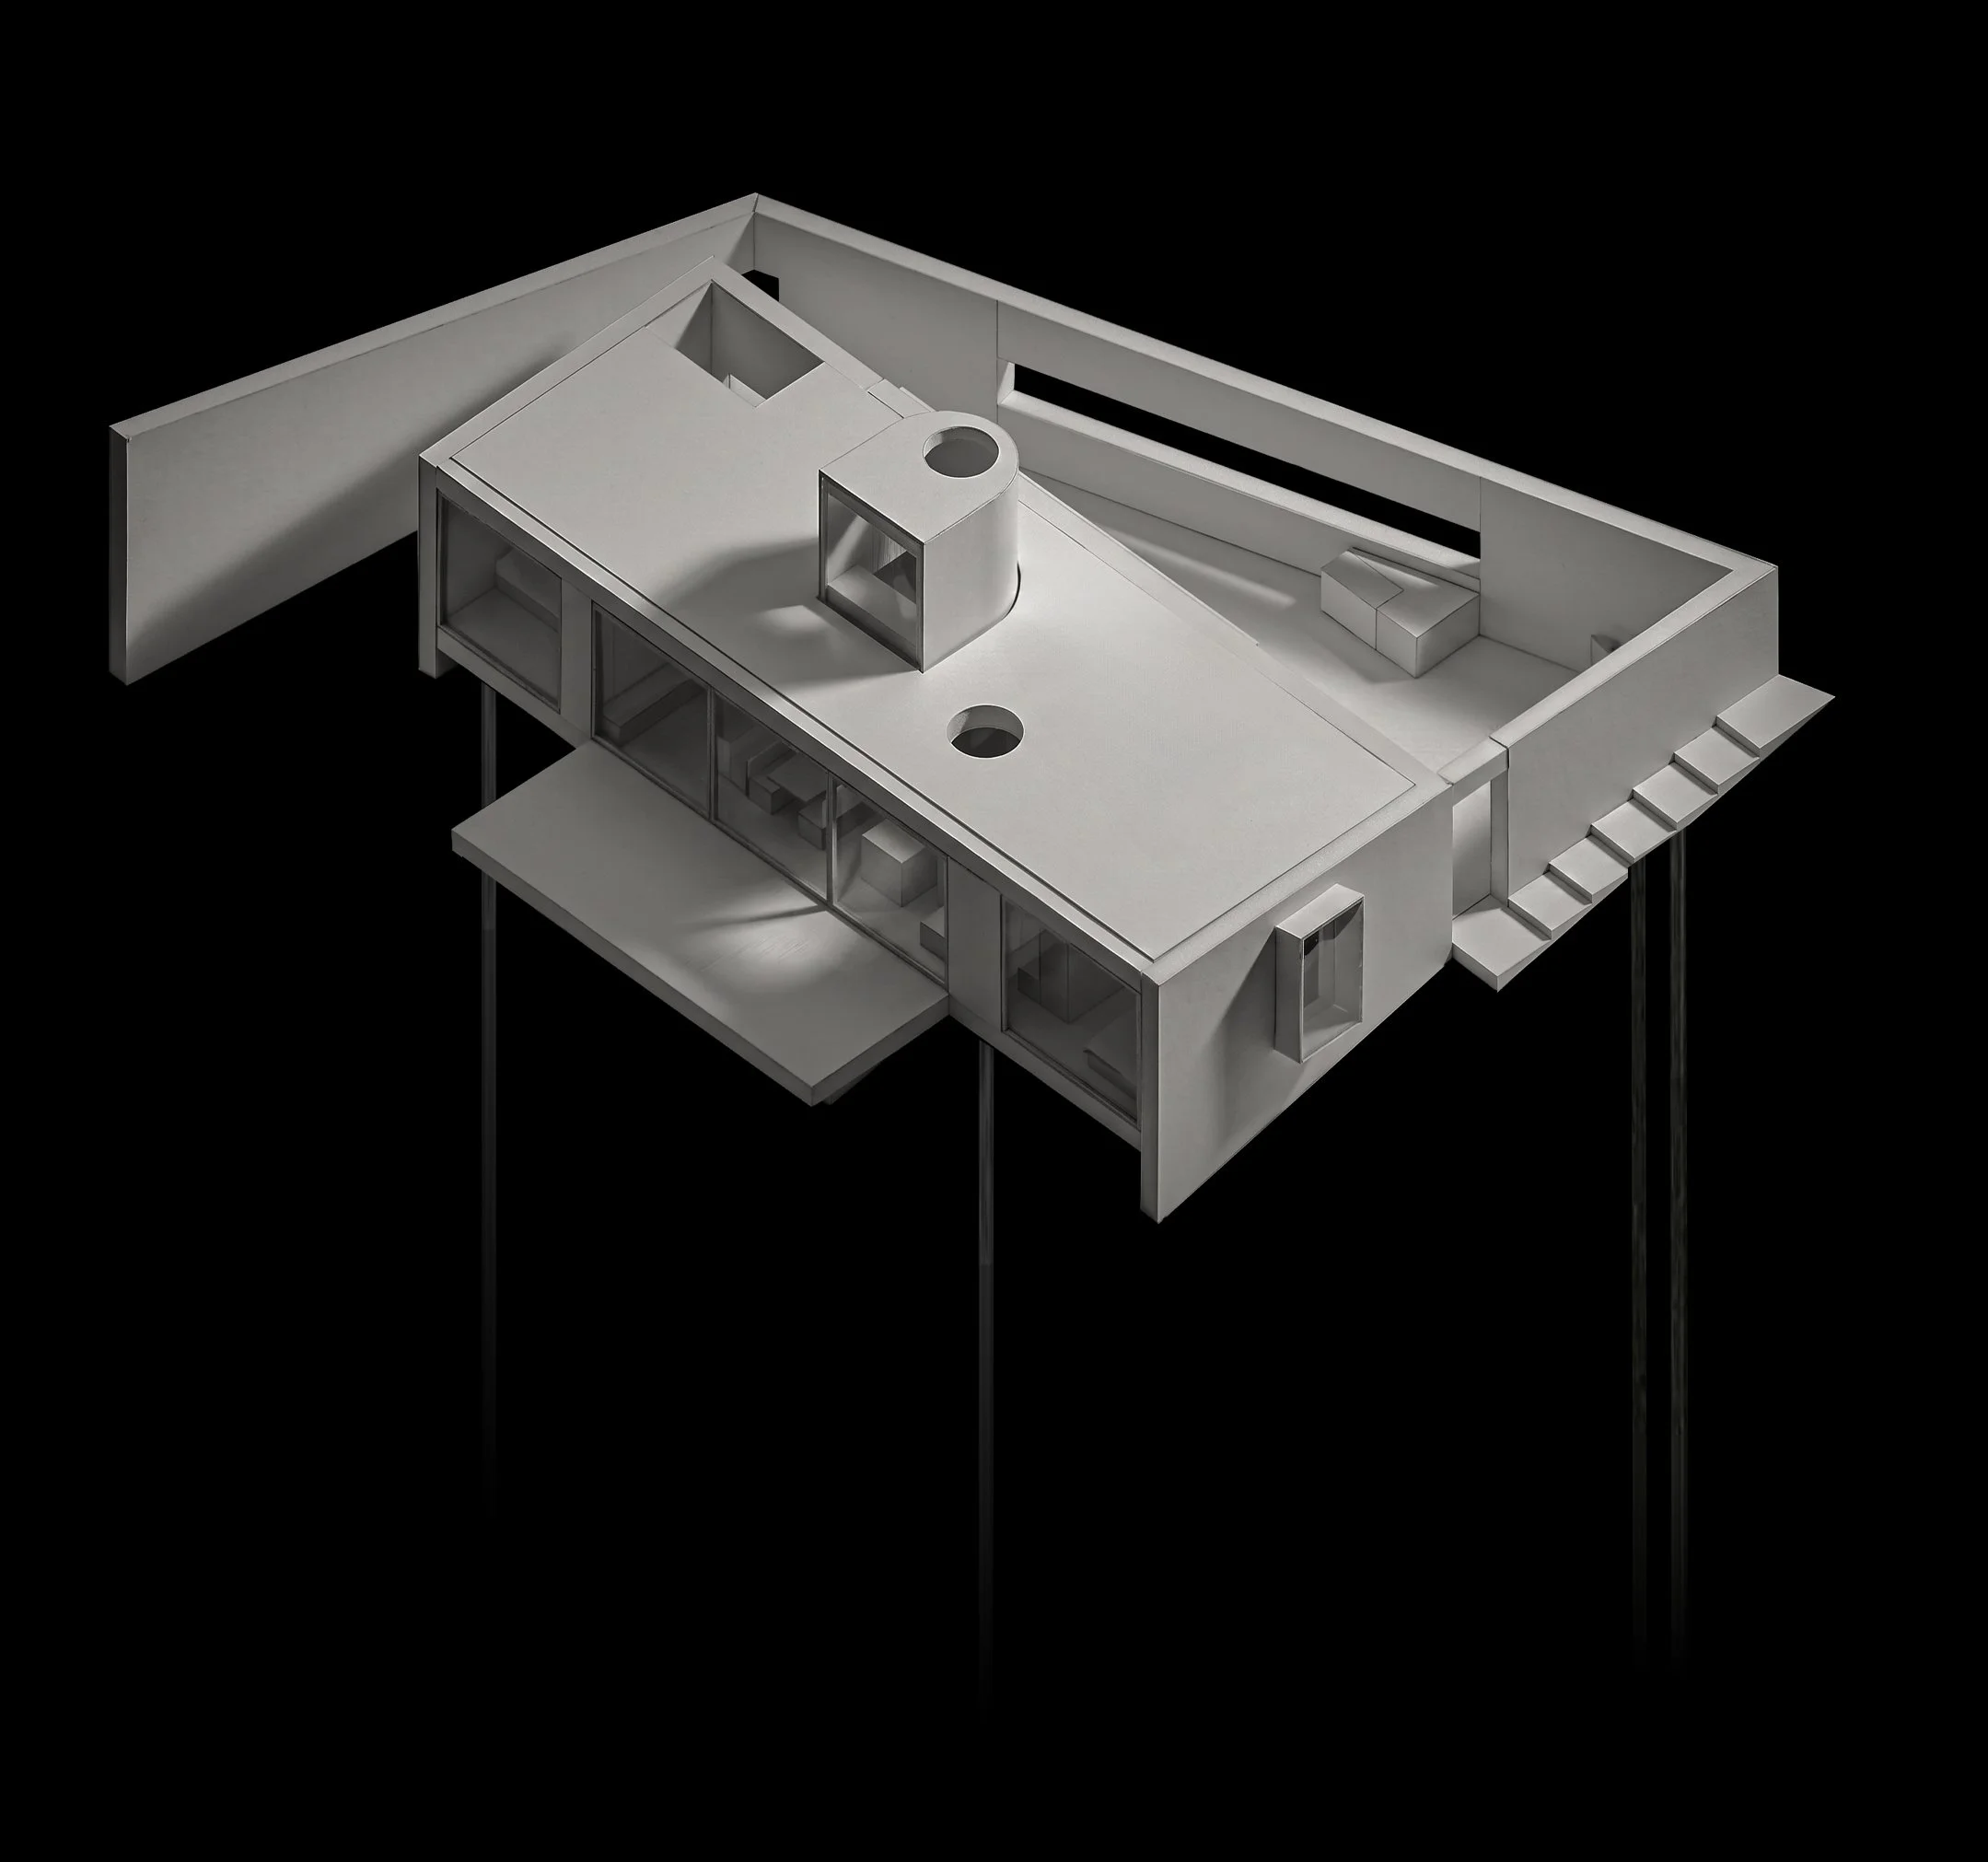
Model
Drawings